


BEDS4
BATHS2 full
SQUARE FEET1,844
MLS#VAFX2322198
STATUSACTIVE
PROPERTY TYPEResidential - Single Family
SUBDIVISIONFOX MILL ESTATES
SCHOOLFairfax County Public Schools
Property Description
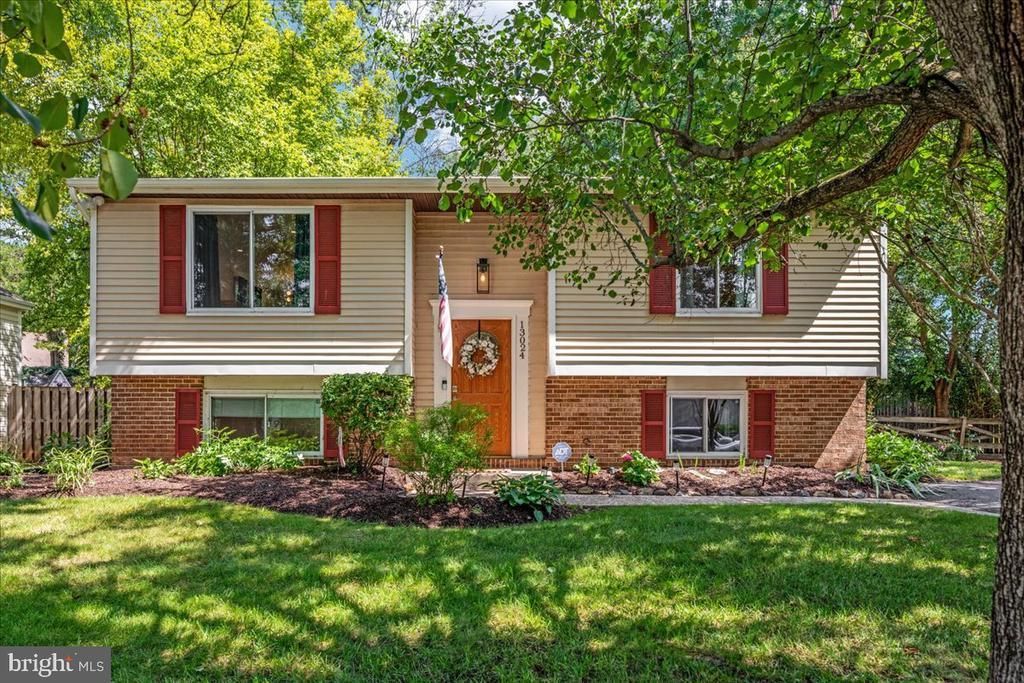
Welcome to 13024 Farthingale Dr, a beautifully updated home in the heart of Herndon offering the perfect blend of comfort, style, and modern convenience. This 4-bedroom, 2-full-bath home spans approximately 1,844 square feet and has been thoughtfully renovated throughout, making it truly move-in ready. Step inside to an inviting open-concept layout that seamlessly connects the living, dining, and kitchen spaces — ideal for both everyday living and entertaining. The fully renovated kitchen is a showstopper, featuring sleek quartz countertops, brand-new cabinetry, and a design that flows effortlessly into the main living area. Both bathrooms have also been tastefully updated with contemporary black and gold finishes. Throughout the home, thoughtful upgrades continue to impress: popcorn ceilings have been removed and replaced for a clean, modern look, and the staircase has been transformed with a stylish wire-and-wood railing that adds a sleek, contemporary touch. New windows fill the home with natural light while improving energy efficiency, and updated light fixtures throughout add a fresh glow to every room. Major systems have been meticulously maintained and upgraded for worry-free ownership: the HVAC system was replaced in 2024, the A/C unit in 2025, and the sump pump in 2021 — giving buyers peace of mind for years to come. Outside, enjoy a flat, fenced 0.28-acre yard — plenty of room to relax, garden, or entertain, with privacy built right in. Located in the sought-after Fox Mill Estates community, residents enjoy access to a neighborhood pool along with easy reach of Herndon's shops, dining, and commuter routes. Bonus: Seller holds a coveted Pine Crest Pool membership, transferable to the buyer — skip the waitlist. Don't miss your chance to own this beautifully renovated home in a prime Herndon location — schedule your showing today!
Property Features
Property Type: Residential - Single Family
Basement: Yes
Basement: Fully Finished, Windows, Sump Pump
Cooling: Central A/C
Fuel Type: Natural Gas
Heating: Heat Pump(s)
Home Style: Bi-level, Split Foyer
Lot Size: 0.28 Acres
Roof Type: Composite
Stories: 2.0
Taxes: $7,835
Year Built: 1979
Feature Descriptions
Additional Structures: Above Grade, Below Grade
Appliances: Built-In Microwave, Dishwasher, Disposal, Extra Refrigerator/Freezer, Oven/Range - Gas, Range Hood, Refrigerator, Stainless Steel Appliances, Stove, Water Heater, Icemaker
Community Amenities: Bike Trail, Jog/Walk Path, Pool - Outdoor, Tennis Courts, Tot Lots/Playground
Exterior: Gutter System, Outbuilding(s)
Exterior: Aluminum Siding, Brick
Fencing: Fully, Privacy, Wood, Other
Flooring: Hardwood, Carpet
HOA Fee: $20.00/Monthly
Interior: Bathroom - Tub Shower, Combination Dining/Living, Combination Kitchen/Dining, Combination Kitchen/Living, Family Room Off Kitchen, Floor Plan - Open, Recessed Lighting, Upgraded Countertops, Wood Floors, Bathroom - Walk-In Shower, Carpet, Bathroom - Soaking Tub, Attic, Kitchen - Gourmet, Pantry
Lot: Landscaping, Front Yard, Level, Rear Yard
Lot Dimensions: 0.28 Acre(S)
Pet Restrictions: No Pet Restrictions
Sewer: Public Sewer
SQFT Above Finished: 1207
SQFT Below Finished: 637
SQFT Total Finished: 1844
Structure Type: Detached
Water: Public
Local Schools
High School: SOUTH LAKES
Middle School: CARSON
Elementary School: FOX MILL
School District: Fairfax County Public Schools
Listed By / Shown By
Listed By
Agency Name: Long & Foster Real Estate, Inc.
Agency Phone: 7035732600
Shown By
Agency Title: Montague Miller & Co. Realtors
Agency Phone:

Estimate Your Payment
Estimated Payment
$ 2,452.74 per month $1,591.28 Principal & Interest $652.92 Property Tax $208.54 Homeowner's Insurance
13024 Farthingale Drive | MLS# VAFX2322198
This single family home located at 13024 Farthingale Drive , Herndon, VA 20171 is currently listed for sale with an asking price of $715,000. This property was built in 1979 and has 4 bedrooms and 2 full baths with 1844 sq. ft. Farthingale Drive is located in the FOX MILL ESTATES subdivision within the Fairfax County Public Schools school district. Search FOX MILL ESTATES real estate on www.montaguemiller.com today.