



BEDS3
BATHS4 full
SQUARE FEET2,080
MLS#VAFX2345980
STATUSACTIVE
PROPERTY TYPERental - Single Family
SUBDIVISIONMONTEREY ESTATES
SCHOOLFAIRFAX COUNTY PUBLIC SCHOOLS
Property Description
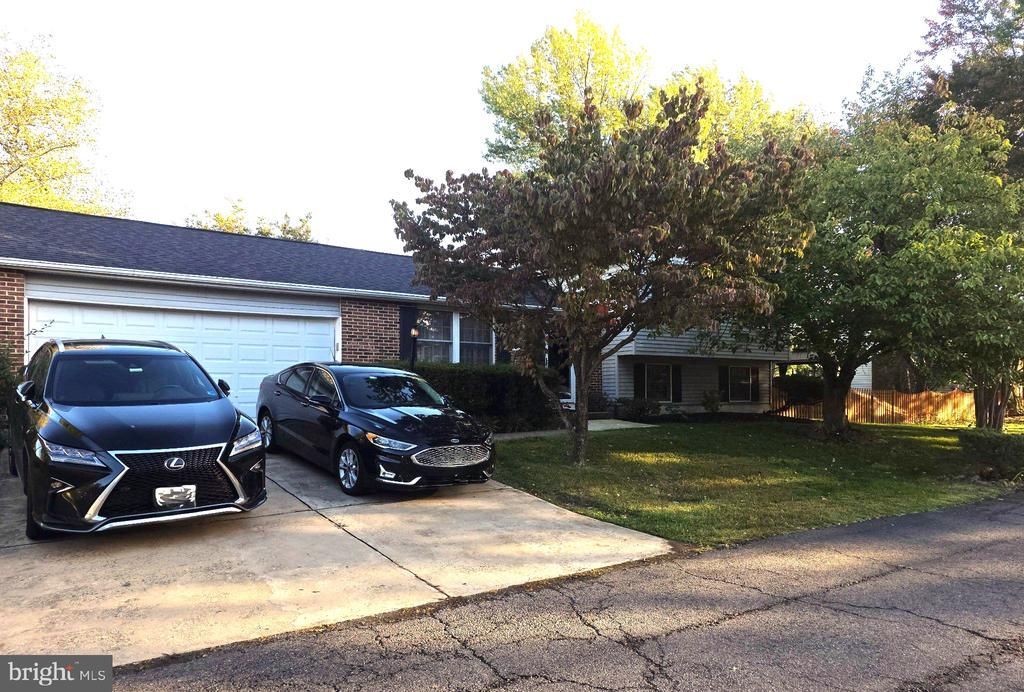
Discover the charm of this split-level home in the desirable Monterey Estates, where comfort meets convenience. This inviting residence features three spacious bedrooms all on the upper level and four well-appointed bathrooms throughout the home. The heart of the home boasts an eat-in kitchen with an island, perfect for gatherings, and flows seamlessly into the combination dining/living area, enhanced by recessed lighting and pleanty of natural light. Step outside to enjoy your private deck, screened porch and patio, ideal for relaxing or entertaining. The fully finished basement offers additional living space, while the attached two-car garage provides convenience and storage. Nestled on a 0.24-acre lot in a peaceful cul-de-sac, this home backs onto open common areas, ensuring tranquility. With community amenities like a pools, basketball courts, and walking paths, plus easy access to local transportation and nearby parks, this home is a perfect blend of comfort and lifestyle. Available for lease starting November 9, 2026, with a minimum lease term of 12 months.
Property Features
Property Type: Rental - Single Family
Basement: Yes
Basement: Fully Finished
Cooling: Central A/C, Ceiling Fan(s), Heat Pump(s)
Fuel Type: Electric
Garage: 2 car attached
Heating: Heat Pump(s)
Home Style: Split Level
Lot Size: 0.24 Acres
Stories: 4.0
Year Built: 1983
Feature Descriptions
Additional Structures: Above Grade, Below Grade
Appliances: Built-In Microwave, Dishwasher, Dryer - Electric, Microwave, Oven/Range - Electric, Refrigerator, Stove, Washer, Water Heater
Community Amenities: Common Grounds, Jog/Walk Path, Pool Mem Avail, Basketball Courts, Tennis Courts, Tot Lots/Playground
Days on Site: 2
Exterior: Brick, Vinyl Siding
Fencing: Fully, Rear
Flooring: Luxury Vinyl Plank
HOA Fee: $0.00/Annually
Interior: Bathroom - Stall Shower, Bathroom - Tub Shower, Bathroom - Walk-In Shower, Ceiling Fan(s), Combination Dining/Living, Kitchen - Eat-In, Kitchen - Island, Primary Bath(s), Recessed Lighting, Upgraded Countertops
Lot: Backs - Open Common Area, Cul-de-sac
Lot Dimensions: 0.24 Acre(S)
Parking Features: Attached Garage, Concrete Driveway
Pet Restrictions: Case by Case Basis
Rent Includes: HOA/Condo Fee
Rooms: Living Room, Dining Room, Primary Bedroom, Bedroom 2,Bedroom 3,Kitchen, Laundry, Office, Recreation Room, Bathroom 1,Bathroom 2,Bathroom 3,Bonus Room, Primary Bathroom
Sewer: Public Sewer
SQFT Above Finished: 1040
SQFT Below Finished: 1040
SQFT Total Finished: 2080
Structure Type: Detached
Total Garage/Parking Spaces: 2
Water: Public
Local Schools
High School: SOUTH LAKES
Middle School: CARSON
Elementary School: FOX MILL
School District: FAIRFAX COUNTY PUBLIC SCHOOLS
Listed By / Shown By
Listed By
Agency Name: Samson Properties
Agency Phone: 7033788810
Shown By
Agency Title: Montague Miller & Co. Realtors
Agency Phone: 800.793.5393

13012 New Austin Court | MLS# VAFX2345980
This property located at 13012 New Austin Court, Herndon, VA 20171 is currently listed for rent with an asking price of $3,900 / Monthly. New Austin Court is located within the FAIRFAX COUNTY PUBLIC SCHOOLS school district. Search Herndon real estate on www.montaguemiller.com today.