



BEDS1
BATHS1 full
SQUARE FEET902
MLS#VAAR2074774
STATUSACTIVE
PROPERTY TYPERental - Condominium
SUBDIVISIONRIDGE HOUSE
SCHOOLARLINGTON COUNTY PUBLIC SCHOOLS
Property Description
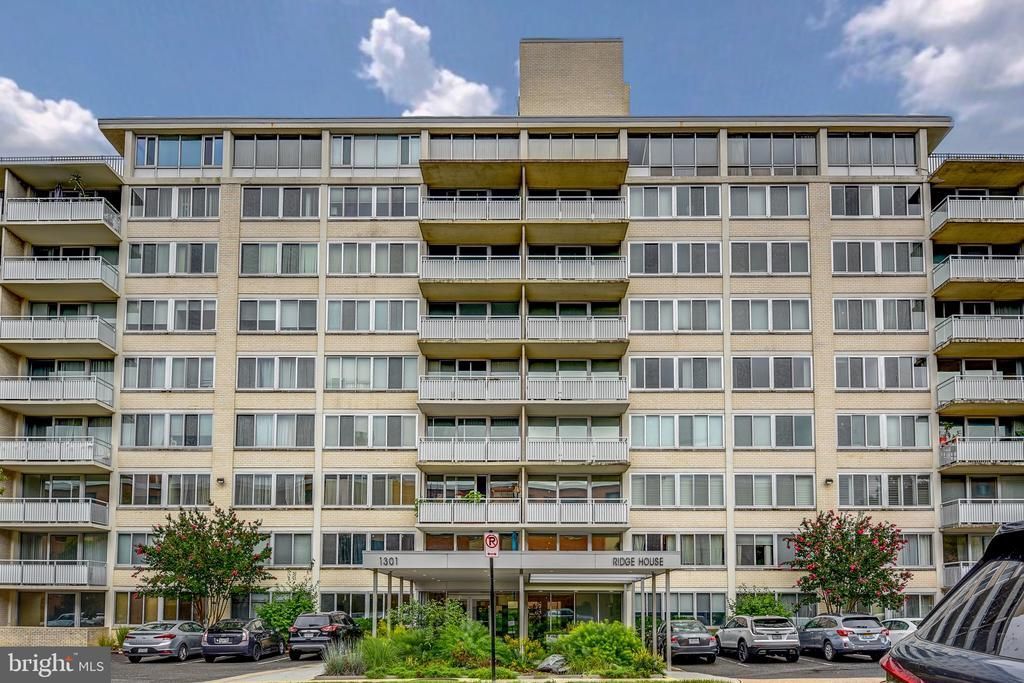
Welcome to Unit 310 at Arlington Ridge House, where comfort, style, and an exceptional Arlington location come together beautifully. This spacious, updated one-bedroom residence features brand-new flooring, contemporary light fixtures, and an inviting open living and dining area filled with natural light. Step outside onto the private balcony, an ideal setting for morning coffee, evening relaxation, or simply enjoying the view. Residents enjoy outstanding community amenities, including an outdoor swimming pool with sundeck, beautifully landscaped grounds, picnic and grilling areas, secure building entry, on-site management, private parking, laundry facilities, and additional storage. Ideally located near the Pentagon City Metro, Fashion Centre at Pentagon City, Pentagon Row, National Airport, and Washington, D.C., this updated residence offers the perfect combination of the neighborhood tranquility and urban accessibility.
Property Features
Property Type: Rental - Condominium
Cooling: Central A/C
Fuel Type: Natural Gas
Heating: Forced Air
Lot Size: 0.00 Acre(S)
Stories: 1.0
Year Built: 1965
Feature Descriptions
Accessibility: Elevator
Additional Structures: Above Grade, Below Grade
Appliances: Cooktop, Dishwasher, Disposal, Exhaust Fan, Oven/Range - Gas, Oven - Wall
Community Amenities: Basketball Courts, Beauty Salon, Elevator, Tennis Courts
Condo/Coop Fee: $0.00/Monthly
Days on Site: 58
Exterior: Brick
Exterior: Sidewalks, Other
Interior: Combination Dining/Living, Elevator, Ceiling Fan(s), Dining Area, Floor Plan - Traditional, Wood Floors, Carpet, Window Treatments
Lot Dimensions: 0.00 Acre(S)
Parking Features: On Street, General Common Elements
Rooms: Living Room, Dining Room, Primary Bedroom, Kitchen
Sewer: Public Sewer
SQFT Above Finished: 902
SQFT Total Finished: 902
Structure Type: Unit/Flat/Apartment
Units: 89
Utilities: Cable TV Available
Water: Public
Windows: Storm
Local Schools
High School: WAKEFIELD
Middle School: GUNSTON
Elementary School: OAKRIDGE
School District: ARLINGTON COUNTY PUBLIC SCHOOLS
Listed By / Shown By
Listed By
Agency Name: Samson Properties
Agency Phone: 5713781346
Shown By
Agency Title: Montague Miller & Co. Realtors
Agency Phone: 800.793.5393

1301 S Arlington Ridge Road S, Unit 310 | MLS# VAAR2074774
This property located at 1301 S Arlington Ridge Road S, Unit 310, Arlington, VA 22202 is currently listed for rent with an asking price of $2,175 / Monthly. S Arlington Ridge Road S, Unit 310 is located within the ARLINGTON COUNTY PUBLIC SCHOOLS school district. Search Arlington real estate on www.montaguemiller.com today.