



BEDS4
BATHS2 full 1 partial
SQUARE FEET1,968
MLS#VAST2055206
STATUSACTIVE
PROPERTY TYPERental - Townhouse
SUBDIVISIONPOTOMAC HILLS
SCHOOLSTAFFORD COUNTY PUBLIC SCHOOLS
Property Description
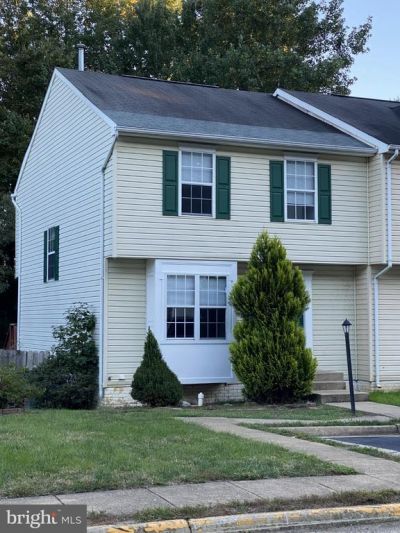
Discover the charm of this beautifully renovated end-of-row townhouse in the desirable Potomac Hills community. With a major renovation completed in 2022, this home boasts modern comforts and a warm, inviting atmosphere. Spanning nearly 2,000 sq ft, it features four spacious bedrooms (4th NTC) and two and a half bathrooms, perfect for both relaxation and entertaining. The heart of the home is the well-appointed kitchen, equipped with essential appliances including a built-in microwave, dishwasher, and gas oven/range, making meal prep a delight. Enjoy cozy evenings in the living area or step outside to the deck, where you can unwind while enjoying the serene backdrop of trees. This property provides a peaceful retreat while still being conveniently located near commuter lots and rail stations, making your daily travels a breeze. The community offers fantastic amenities, including a pool, community center, and well-maintained common areas, ensuring a vibrant lifestyle. With assigned parking for two vehicles and a lease term ranging from 12 to 36 months, this home is ready for you to move in and make it your own. Experience the perfect blend of comfort, convenience, and community in your new home!
Property Features
Property Type: Rental - Townhouse
Basement: Yes
Basement: Full
Cooling: Central A/C
Fuel Type: Natural Gas
Heating: Central
Home Style: Craftsman
Lot Size: 0.07 Acres
Roof Type: Composite
Stories: 3.0
Year Built: 1994
Feature Descriptions
Additional Structures: Above Grade, Below Grade
Appliances: Built-In Microwave, Dishwasher, Disposal, Dryer, Freezer, Icemaker, Oven/Range - Gas, Refrigerator, Washer
Community Amenities: Community Center, Pool - Outdoor
Exterior: Vinyl Siding
Fencing: Board
Flooring: Luxury Vinyl Plank
Lot: Backs to Trees
Lot Dimensions: 0.07 Acre(S)
Parking Features: Parking Lot, Assigned
Pet Restrictions: Case by Case Basis, Pet Addendum/Deposit
Rent Includes: Community Center, HOA/Condo Fee, Parking, Snow Removal, Trash Removal, Pool Maintenance
Rooms: Living Room, Dining Room, Kitchen, Laundry
Sewer: Public Sewer
SQFT Above Finished: 1422
SQFT Below Finished: 546
SQFT Total Finished: 1968
Structure Type: End of Row/Townhouse
Total Garage/Parking Spaces: 2
Utilities: Natural Gas Available, Electric Available, Cable TV Available
Water: Public
Local Schools
School District: STAFFORD COUNTY PUBLIC SCHOOLS
Listed By / Shown By
Listed By
Agency Name: Samson Properties
Agency Phone: 5406811500
Shown By
Agency Title: Montague Miller & Co. Realtors
Agency Phone: 800.793.5393

1301 Kings Crest Drive | MLS# VAST2055206
This property located at 1301 Kings Crest Drive , Stafford, VA 22554 is currently listed for rent with an asking price of $2,575 / Monthly. Kings Crest Drive is located within the STAFFORD COUNTY PUBLIC SCHOOLS school district. Search Stafford real estate on www.montaguemiller.com today.