


BEDS4
BATHS2 full 1 partial
SQUARE FEET2,648
MLS#VAPW2120506
STATUSPENDING
PROPERTY TYPEResidential - Single Family
SUBDIVISIONLAKE RIDGE
SCHOOLPRINCE WILLIAM COUNTY PUBLIC SCHOOLS
Property Description
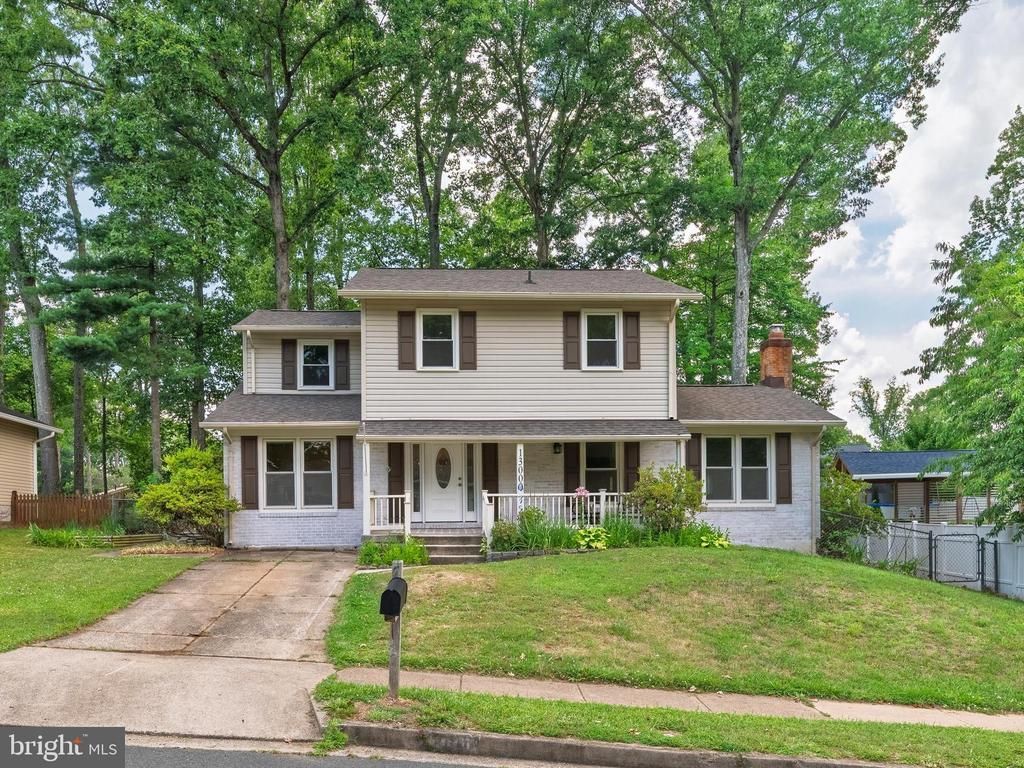
Incredible opportunity to own one of the largest floor plans in the highly coveted Lake Ridge community! Nestled on a spectacular, oversized lot, this updated retreat offers massive square footage and a solid foundation just waiting for your personal touch. The sprawling layout features a cozy front porch, generous room sizes, a traditional colonial flow, 4 upstairs bedrooms, and a massive added on family room featuring a fireplace. Main floor laundry and a pet shower are icing on the cake! Step outside to a rare, park-like backyard with endless possibilities for outdoor living. Roof, HVAC, windows, siding, brick, and front door are all recently updated. Enjoy fantastic Lake Ridge amenities including pools, trails, and boat ramps, all with quick access to I-95 and commuter routes.
Property Features
Property Type: Residential - Single Family
Basement: Rear Entrance
Basement: Yes
Cooling: Central A/C
Fireplaces: 1
Fuel Type: Natural Gas
Heating: Forced Air
Home Style: Colonial
Lot Size: 0.25 Acres
Stories: 3.0
Taxes: $5,241
Year Built: 1970
Feature Descriptions
Additional Structures: Above Grade, Below Grade
Days on Site: 19
Exterior: Combination
Exterior: Play Area, Play Equipment
Fireplace: Brick
Interior: Crown Moldings, Dining Area, Family Room Off Kitchen, Floor Plan - Open, Formal/Separate Dining Room, Wood Floors
Lot Dimensions: 0.25 Acre(S)
Sewer: No Septic System
SQFT Above Finished: 2022
SQFT Below Finished: 626
SQFT Total Finished: 2648
Structure Type: Detached
Water: Public
Windows: Energy Efficient, Replacement
Local Schools
High School: WOODBRIDGE
Middle School: LAKE RIDGE
Elementary School: ROCKLEDGE
School District: PRINCE WILLIAM COUNTY PUBLIC SCHOOLS
Listed By / Shown By
Listed By
Agency Name: Samson Properties
Agency Phone: 7033788810
Shown By
Agency Title: Montague Miller & Co. Realtors
Agency Phone:

Estimate Your Payment
Estimated Payment
$ 1,843.88 per month $1,244.09 Principal & Interest $436.75 Property Tax $163.04 Homeowner's Insurance
13008 Sturbridge Road | MLS# VAPW2120506
This single family home located at 13008 Sturbridge Road, Woodbridge, VA 22192 is currently listed for sale with an asking price of $559,000. This property was built in 1970 and has 4 bedrooms and 2 full and 1 partial baths with 2648 sq. ft. Sturbridge Road is located in the LAKE RIDGE subdivision within the PRINCE WILLIAM COUNTY PUBLIC SCHOOLS school district. Search LAKE RIDGE real estate on www.montaguemiller.com today.