


BEDS2
BATHS2 full
SQUARE FEET1,380
MLS#VAFX2322994
STATUSACTIVE UNDER CONTRACT
PROPERTY TYPEResidential - Townhouse
SUBDIVISIONFOX MILL STATION
SCHOOLFAIRFAX COUNTY PUBLIC SCHOOLS
Property Description
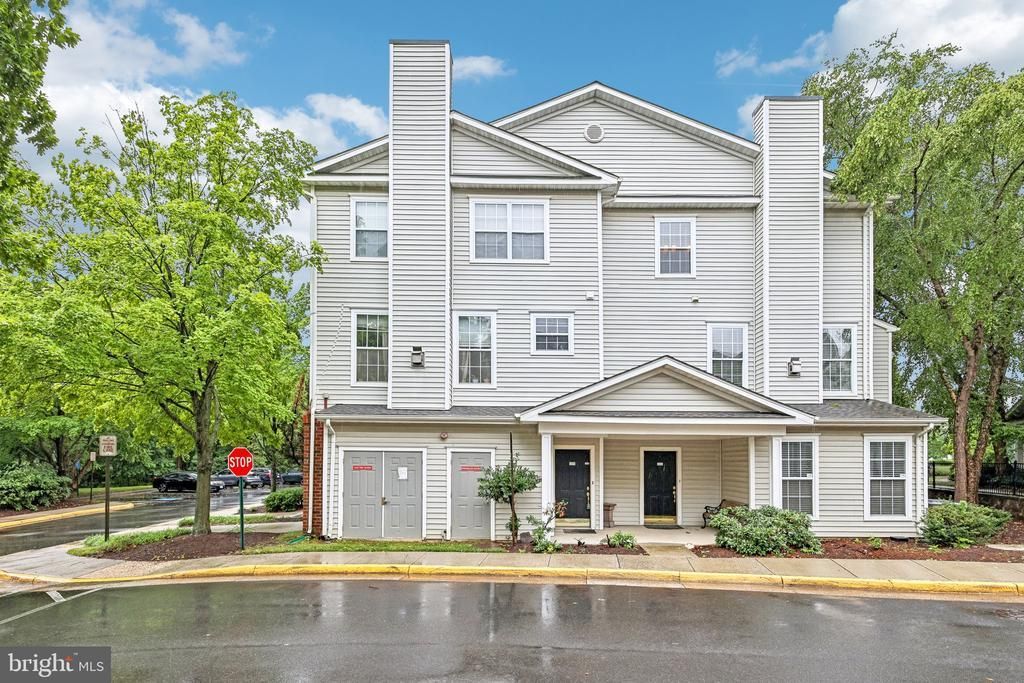
Welcome home to this beautifully maintained end-unit garage townhome featuring 2 bedrooms, 2 full baths, and an unbeatable location close to Metro, shopping, dining, and the Dulles Toll Road. The spacious living room with new luxury vinyl plank flooring centers around a gas fireplace and opens to a private balcony overlooking quiet community green space shaded by mature trees. The gourmet kitchen features spacious cabinetry, Corian countertops, and stainless steel appliances. New luxury vinyl flooring flows throughout the main living and dining areas. Upstairs, both generously sized bedrooms offer vaulted ceilings and walk-in closets. The primary bedroom suite includes a private en-suite bath with an oversized double vanity. HVAC replaced in 2020. Hot water heater 2024. Enjoy resort-style community amenities just steps from your front door, including a pool, fitness center, picnic area with grills, and tot lot playground. Conveniently located near major commuter routes, Metro access, restaurants, and everyday shopping.
Property Features
Property Type: Residential - Townhouse
Basement: Partial
Basement: Yes
Cooling: Central A/C
Fireplaces: 1
Fuel Type: Natural Gas
Garage: 1
Heating: Forced Air
Home Style: Contemporary
Roof Type: Composite
Stories: 3.0
Taxes: $5,395
Year Built: 1999
Feature Descriptions
Additional Structures: Above Grade
Appliances: Built-In Microwave, Dishwasher, Disposal, Refrigerator, Icemaker, Stove
Community Amenities: Fitness Center, Pool - Outdoor
Condo/Coop Fee: $430.00/Monthly
Days on Site: 21
Electric: Underground
Exterior: Combination
Fireplace: Gas/Propane, Fireplace - Glass Doors, Mantel(s)
Flooring: Carpet, Luxury Vinyl Plank, Ceramic Tile
Interior: Window Treatments, Ceiling Fan(s)
Location: Corner Lot/Unit
Parking Features: Concrete Driveway
Parking Notes: 2 Total Parking Spaces
Pet Restrictions: Cats OK, Dogs OK
Rooms: Living Room, Dining Room, Primary Bedroom, Bedroom 2,Kitchen, Foyer, Laundry, Bathroom 2,Primary Bathroom
Sewer: Public Sewer
Special View Info: Garden/Lawn, Trees/Woods
SQFT Above Finished: 1380
SQFT Total Finished: 1380
Structure Type: End of Row/Townhouse
Total Garage/Parking Spaces: 2
Water: Public
Windows: Double Pane
Room Sizes
Foyer: 4 x 11 Level - Lower 1
Primary Bedroom: 11 x 14 Level - Upper 1
Primary Bathroom: 12 x 5 Level - Upper 1
Bedroom 2: 13 x 11 Level - Upper 1
Bathroom 2: 6 x 9 Level - Upper 1
Living Room: 20 x 17 Level - Main
Dining Room: 10 x 11 Level - Main
Kitchen: 14 x 9 Level - Main
Local Schools
High School: SOUTH LAKES
Middle School: CARSON
Elementary School: MCNAIR
School District: FAIRFAX COUNTY PUBLIC SCHOOLS
Listed By / Shown By
Listed By
Agency Name: RE/MAX Allegiance
Agency Phone: 7032379500
Shown By
Agency Title: Montague Miller & Co. Realtors
Agency Phone:

Estimate Your Payment
Estimated Payment
$ 1,582.34 per month $1,001.50 Principal & Interest $449.58 Property Tax $131.25 Homeowner's Insurance
13004 Cabin Creek Road, Unit 13004 | MLS# VAFX2322994
This townhouse located at 13004 Cabin Creek Road, Unit 13004, Herndon, VA 20171 is currently listed for sale with an asking price of $450,000. This property was built in 1999 and has 2 bedrooms and 2 full baths with 1380 sq. ft. Cabin Creek Road, Unit 13004 is located in the FOX MILL STATION subdivision within the FAIRFAX COUNTY PUBLIC SCHOOLS school district. Search FOX MILL STATION real estate on www.montaguemiller.com today.