



BEDS5
BATHS3 full 1 partial
SQUARE FEET3,548
MLS#VASP2045724
STATUSACTIVE
PROPERTY TYPEResidential - Single Family
SUBDIVISIONTROON NORTH AT LEES HILL
SCHOOLSPOTSYLVANIA COUNTY PUBLIC SCHOOLS
Property Description
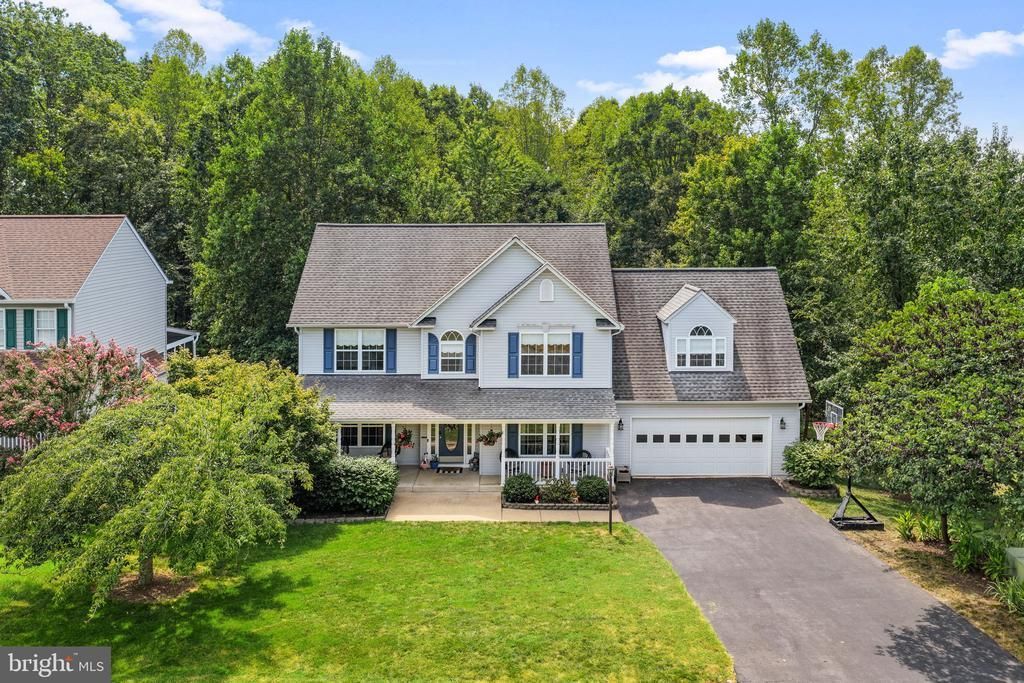
Welcome home to this spacious five-bedroom home offering three finished levels, a walkout basement, and a fantastic fenced backyard! Hardwood flooring welcomes you into the foyer, with a formal living room accented by columns on one side and a separate dining room with crown molding and chair rail on the other. The main living area offers an open and comfortable layout, with a fireplace in the family room and an easy flow into the breakfast area and kitchen. The kitchen features 42-inch cabinetry, upgraded appliances, generous counter space, and a breakfast bar for additional seating. A separate laundry room and conveniently located powder room complete the main level. Upstairs, the spacious primary suite features double-door entry, a cathedral ceiling, walk-in closet, and private bath. Three additional generously sized bedrooms and another full bath complete the upper level. The finished walkout lower level adds even more flexibility with a fifth bedroom, full bathroom, large recreation room, and plenty of storage space—perfect for guests, a home office, gym, playroom, or additional living area. Outside, enjoy a large, nearly level fenced backyard with plenty of room to play, entertain, garden, or simply enjoy the outdoors. The deck overlooks the backyard and partially wooded area beyond the fence, while the lower-level walkout leads directly to a concrete patio. Located in the sought-after Lee’s Hill community, residents can enjoy neighborhood amenities including pools, tennis and basketball courts, playgrounds, walking trails, and more. You’re also just a quick drive to Downtown Fredericksburg, with its locally owned restaurants, shops, coffee spots, entertainment, and historic charm. Convenient access to major commuter routes also makes this a great location for those traveling to Quantico, Dahlgren, or other points throughout the Fredericksburg and Northern Virginia area. With five bedrooms, three finished levels, a great backyard, community amenities, and a convenient location, this home has so much to offer! Some photos have been virtually staged to show a new look!
Property Features
Property Type: Residential - Single Family
Basement: Connecting Stairway, Daylight, Partial, Fully Finished, Interior Access, Outside Entrance, Rear Entrance, Walkout Level, Windows
Basement: Yes
Cooling: Ceiling Fan(s), Central A/C, Heat Pump(s)
Fireplaces: 1
Fuel Type: Natural Gas
Garage: 2
Heating: Forced Air, Heat Pump(s)
Home Style: Colonial
Lot Size: 0.35 Acres
Roof Type: Architectural Shingle
Stories: 3.0
Taxes: $3,852
Year Built: 1996
Feature Descriptions
Additional Structures: Above Grade, Below Grade
Appliances: Built-In Microwave, Dryer, Washer, Dishwasher, Disposal, Refrigerator, Icemaker, Stove
Community Amenities: Basketball Courts, Common Grounds, Golf Course Membership Available, Picnic Area, Pool - Outdoor, Soccer Field, Swimming Pool, Tennis Courts, Tot Lots/Playground, Volleyball Courts
Exterior: Vinyl Siding
Fireplace: Fireplace - Glass Doors, Gas/Propane, Mantel(s)
Flooring: Carpet, Ceramic Tile, Hardwood
HOA Fee: $296.00/Quarterly
Interior: Attic, Bathroom - Soaking Tub, Bathroom - Tub Shower, Breakfast Area, Carpet, Ceiling Fan(s), Chair Railings, Crown Moldings, Family Room Off Kitchen, Floor Plan - Open, Formal/Separate Dining Room, Kitchen - Gourmet, Pantry, Primary Bath(s), Upgraded Countertops, Walk-in Closet(s), Wood Floors
Lot: Front Yard, Landscaping, Rear Yard, SideYard(s)
Lot Dimensions: 0.35 Acre(S)
Parking Features: Asphalt Driveway
Parking Notes: 2 Total Parking Spaces
Rooms: Living Room, Dining Room, Primary Bedroom, Bedroom 2,Bedroom 3,Bedroom 4,Bedroom 5,Kitchen, Foyer, Breakfast Room, Exercise Room, Laundry, Office, Bathroom 2,Bathroom 3,Primary Bathroom, Half Bath
Sewer: Public Sewer
SQFT Above Finished: 2536
SQFT Below Finished: 1012
SQFT Total Finished: 3548
Structure Type: Detached
Total Garage/Parking Spaces: 2
Water: Public
Windows: Double Pane
Local Schools
High School: MASSAPONAX
Middle School: BATTLEFIELD
Elementary School: LEE HILL
School District: SPOTSYLVANIA COUNTY PUBLIC SCHOOLS
Listed By / Shown By
Listed By
Agency Name: Berkshire Hathaway HomeServices PenFed Realty
Agency Phone: 5403717653
Shown By
Agency Title: Montague Miller & Co. Realtors
Agency Phone: 800.793.5393

Estimate Your Payment
Estimated Payment
$ 1,828.82 per month $1,333.11 Principal & Interest $321.00 Property Tax $174.71 Homeowner's Insurance
13003 Maple Springs Drive | MLS# VASP2045724
This single family home located at 13003 Maple Springs Drive , Fredericksburg, VA 22408 is currently listed for sale with an asking price of $599,000. This property was built in 1996 and has 5 bedrooms and 3 full and 1 partial baths with 3548 sq. ft. Maple Springs Drive is located in the TROON NORTH AT LEES HILL subdivision within the SPOTSYLVANIA COUNTY PUBLIC SCHOOLS school district. Search TROON NORTH AT LEES HILL real estate on www.montaguemiller.com today.