



BEDS4
BATHS2 full 1 partial
SQUARE FEET1,904
MLS#369729
STATUS
PROPERTY TYPEResidential - Single Family
SCHOOLBedford
Property Description
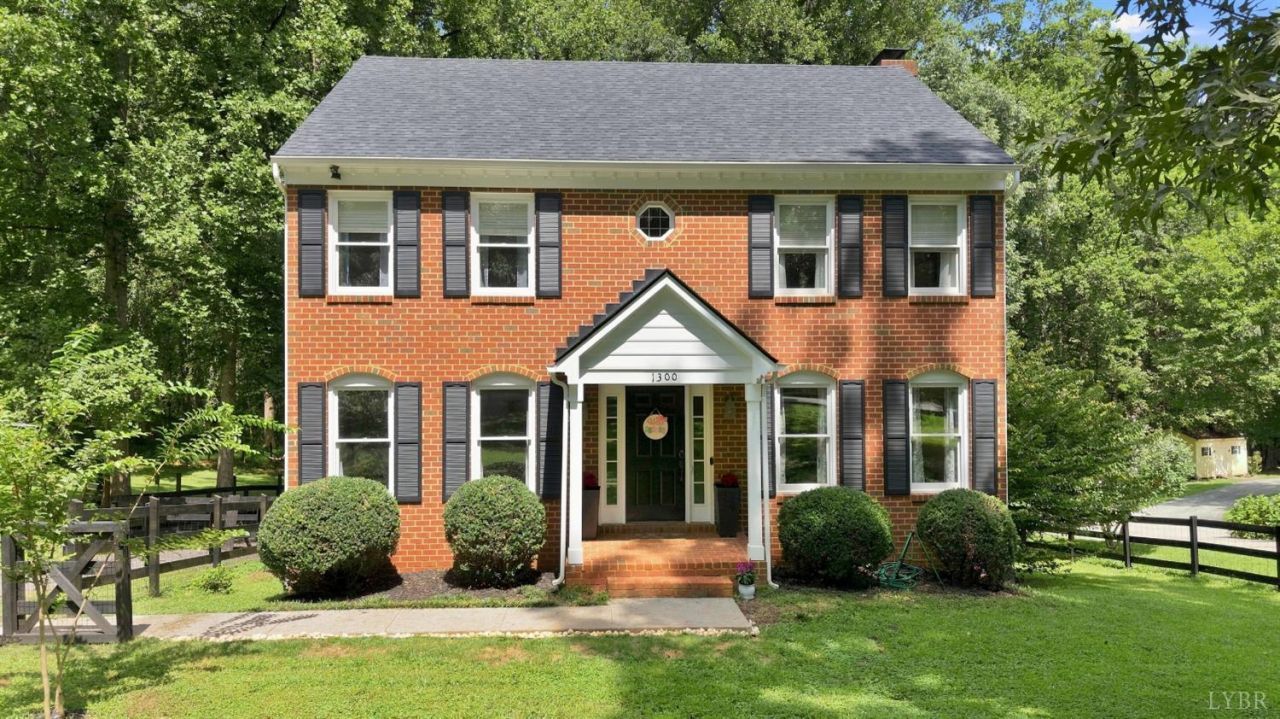
Move-in ready and thoughtfully updated from top to bottom! This home checks every box, starting with a beautifully renovated master bathroom offering a spa-like feel. The kitchen has been transformed with sleek quartz countertops and a full suite of upgraded appliances, including a modern induction stove perfect for the home chef. Major systems have all been refreshed too: a newer roof, capped chimney, updated plumbing, a replaced AC unit, and a new water heater mean true peace of mind for years to come. Outside, enjoy a fully fenced front and back yard offering privacy and space for pets and children to play, plus a covered rear porch ideal for relaxing or entertaining, rain or shine. This one has been meticulously maintained - schedule your showing today before it's gone!
Property Features
Property Type: Residential - Single Family
Cooling: Heat Pump
Garage: 1 car attached
Heating: Heat Pump
Home Style: Two Story
Lot Size: 0.39 Acres
Roof Type: Shingle
Stories: 2.0
Taxes: $1,176
Year Built: 1993
Amenities
Ceiling Fan(s)
Primary Bed w/Bath
Separate Dining Room
Tile Bath(s)
Walk-In Closet(s)
Deck
Off-Street Parking
Patio
Pool Nearby
Paved Drive
Fenced Yard
Garden Space
Screened Porch
Tennis Courts
Undergrnd Utilities
Club House Nearby
Golf Nearby
Feature Descriptions
Appliance Features: Dishwasher, Dryer, Microwave, Range-Elec, Refrigerator, Washer
Basement Features: Exterior Entrance, Fireplace, Garage, Interior Entrance, Walkout
Exterior: Brick
Fireplace Features: 2 Fireplaces, Living Room
Laundry Features: Dryer Connection, Washer Connections
Lot Dimensions: 0.3900 Acre(s)
Parking Notes: In Basement
Sewer: Septic Tank
Water: Well
Room Sizes
Primary: 12.2 x 16.9
Bedroom 2: 12.5 x 11.4
Bedroom 3: 11.3 x 9.4
Bedroom 4: 9.5 x 9.4
Dining Room: 12.6 x 10.1
Family Room: 12.2 x 13.7
Kitchen: 12.1 x 15.3
Living Room: 19.0 x 12.1
Local Schools
School District: Bedford
Listed By / Shown By
Listed By
Agency Name: Keller Williams
Shown By
Agency Title: Montague Miller & Co. Realtors
Agency Phone: 800.793.5393

Estimate Your Payment
Estimated Payment
$ 1,129.81 per month $912.26 Principal & Interest $98.00 Property Tax $119.55 Homeowner's Insurance
1300 Boonsboro Place | MLS# 369729
This single family home located at 1300 Boonsboro Place, Lynchburg, VA 24503 is currently listed for sale with an asking price of $409,900. This property was built in 1993 and has 4 bedrooms and 2 full and 1 partial baths with 1904 sq. ft. Boonsboro Place is located within the Bedford school district. Search Lynchburg real estate on www.montaguemiller.com today.