


BEDS3
BATHS2 full 1 partial
SQUARE FEET1,659
MLS#678821
STATUS
PROPERTY TYPEResidential - Single Family
SUBDIVISIONWINTERGREEN MOUNTAIN VILLAGE
Property Description
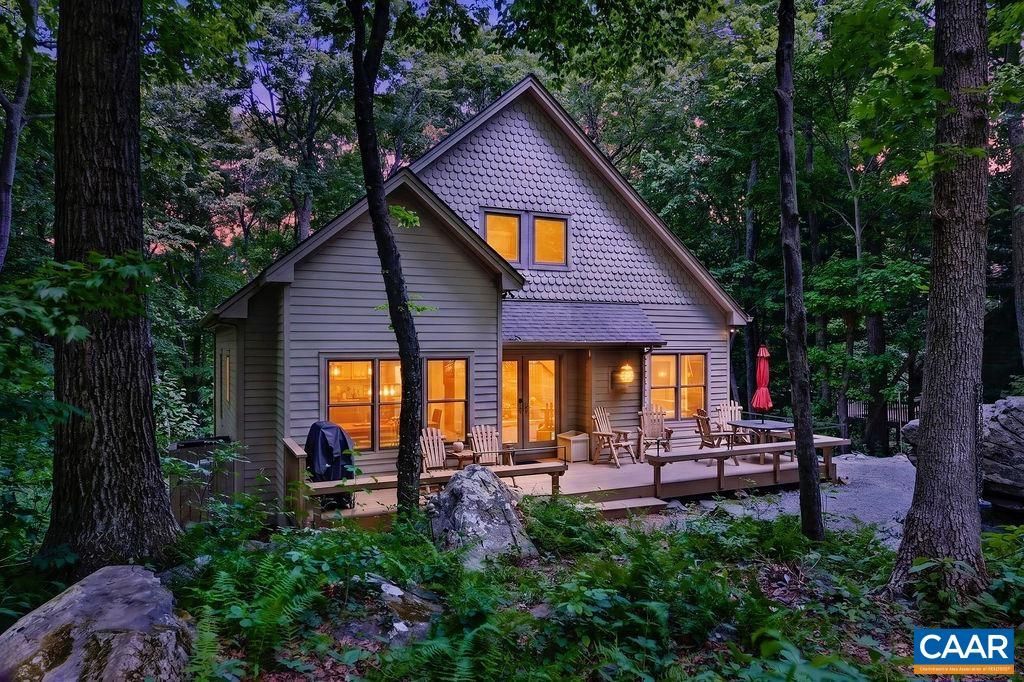
Nestled on a peaceful and private wooded homesite, this custom Craftsman-style mountain retreat blends beautifully with its natural surroundings, including several dramatic rock formations that create a truly special setting. Built in 2007 and lovingly maintained, the home offers a thoughtful floor plan designed for comfortable mountain living. The open-concept main level features cathedral ceilings in the great room, a beautiful stone fireplace with gas logs, and seamless flow into the kitchen and dining areas. The well-appointed kitchen offers granite countertops, maple cabinetry, and a gas range, making it ideal for both everyday living and entertaining. The main-level primary suite provides convenience and privacy, complete with a walk-in closet and a luxurious bathroom featuring a stunning tiled shower. Upstairs, youll find two generously sized guest bedrooms and a beautifully finished full bath. Additional features include durable HardiePlank siding, central heat and air conditioning, and quality craftsmanship throughout. Offered fully furnished and move-in ready, this charming mountain home is located just a short distance from hiking trails and outdoor recreation. A wonderful mountain gem ready to be enjoyed from day one.
Property Features
Property Type: Residential - Single Family
Basement: Crawl Space
Cooling: Central Air, Heat Pump
Heating: Central, Electric, Forced Air, Heat Pump
Home Style: Craftsman
Lot Size: 0.39 Acres
Roof Type: Architectural
Taxes: $2,450
Year Built: 2007
Amenities
Primary Downstairs
Walk-In Closet(s)
Breakfast Bar
Recessed Lighting
Vaulted Ceiling(s)
Feature Descriptions
Appliances: Dishwasher, Disposal, Gas Range, Microwave, Refrigerator, Dryer, Washer
Association Amenities: Beach Rights, Golf Course, Picnic Area, Playground, Pool, Trail(s), Water
Community Features: Pool
Days on Site: 26
Exclusions: Artwork, decor, owners personal effects.
Exterior: HardiPlank Type, Stick Built
Fireplace: Glass Doors, Gas Log, Stone
Flooring: Ceramic Tile, Hardwood
HOA: Yes
HOA Fee: 2279/ Annually
Lot: Level, Native Plants, Private, Wooded
Parcel#: 11Z D 53
Parking: Gravel
Parking Notes: Gravel
Patio/Porch: Deck
Pool: Community, Pool, Association
Pool: Community, Pool, Association
Security: Closed Circuit Camera(s), Smoke Detector(s), Surveillance System, Security Guard
Sewer: Public Sewer
Special View Info: Trees/Woods
Swimming Pool: Yes
Utilities: Fiber Optic Available, Propane
View: Trees/Woods
Water: Public
Window: Casement Window(s), Insulated Windows, Screens
Local Schools
High School: Nelson
Middle School: Nelson
Elementary School: Rockfish
Listed By / Shown By
Listed By
Agency Name: PEAK REALTY VIRGINIA, LLC
Agency Phone: 434-325-3335
Shown By
Agency Title: Montague Miller & Co. Realtors
Agency Phone:

Estimate Your Payment
Estimated Payment
$ 1,588.64 per month $1,224.06 Principal & Interest $204.17 Property Tax $160.42 Homeowner's Insurance
1300 Blue Ridge Dr | MLS# 678821
This single family home located at 1300 Blue Ridge Dr , Wintergreen Resort, VA 22967 is currently listed for sale with an asking price of $549,999. This property was built in 2007 and has 3 bedrooms and 2 full and 1 partial baths with 1659 sq. ft. Blue Ridge Dr is located in the WINTERGREEN MOUNTAIN VILLAGE subdivision. Search WINTERGREEN MOUNTAIN VILLAGE real estate on www.montaguemiller.com today.