


BEDS1
BATHS1 full
SQUARE FEET660
MLS#VAAR2076946
STATUSACTIVE
PROPERTY TYPEResidential - Condominium
SUBDIVISIONHORIZON HOUSE
SCHOOLARLINGTON COUNTY PUBLIC SCHOOLS
Property Description
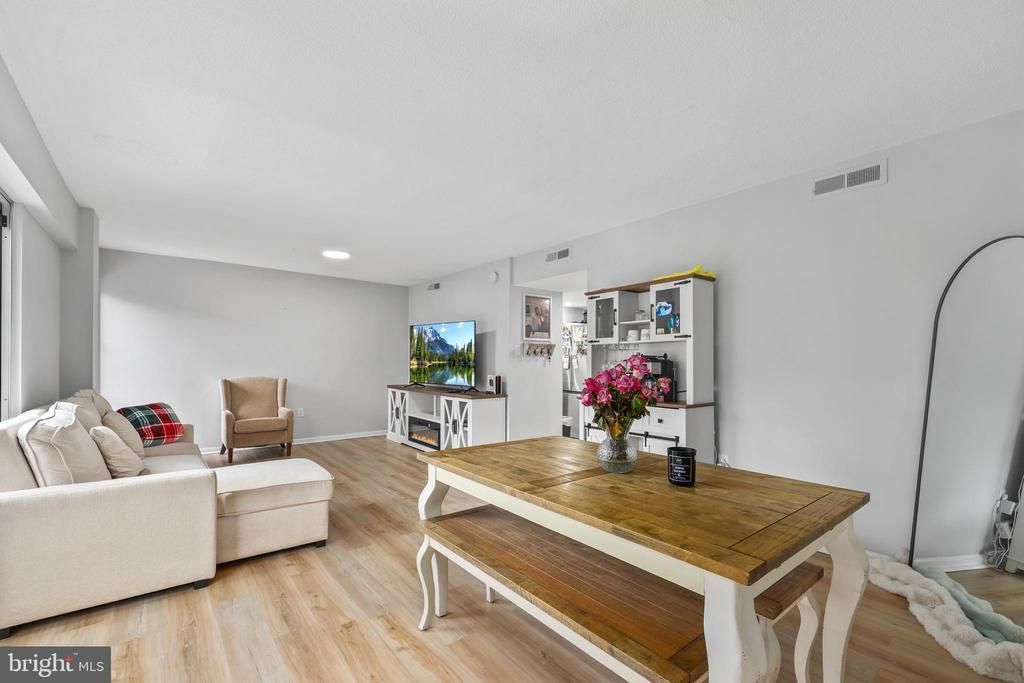
Completely turnkey opportunity! This pristine 1-bed condo can convey FULLY FURNISHED at no additional cost-perfect for Amazon HQ2 commuters or corporate transfers! Enjoy ultimate peace of mind with an ALL-INCLUSIVE monthly condo fee that covers ALL UTILITIES (gas, electricity, water, sewer, trash). Features stunning low-maintenance modern plank flooring throughout, a private balcony, and your own ASSIGNED COVERED PARKING SPACE. Meticulously maintained with an optimized custom closet system and a freshly glazed white tub. Minutes to Pentagon City metro!
Property Features
Property Type: Residential - Condominium
Cooling: Central A/C
Fuel Type: Natural Gas
Garage: 1
Heating: Forced Air
Home Style: Contemporary
Stories: 1.0
Taxes: $2,589
Year Built: 1965
Feature Descriptions
Accessibility: Elevator
Additional Structures: Above Grade, Below Grade
Appliances: Built-In Microwave, Dishwasher, Disposal, Refrigerator, Stove
Community Amenities: Common Grounds, Community Center, Concierge, Elevator, Extra Storage, Laundry Facilities, Party Room, Pool - Outdoor, Picnic Area, Reserved/Assigned Parking, Storage Bin, Swimming Pool, Tennis Courts
Condo/Coop Fee: $842.00/Monthly
Exterior: Brick
Exterior: Underground Lawn Sprinkler, Sidewalks, Tennis Court(s), Secure Storage, Extensive Hardscape, Exterior Lighting
Flooring: Laminated
Interior: Bathroom - Tub Shower, Dining Area, Floor Plan - Open, Kitchen - Galley, Upgraded Countertops, Walk-in Closet(s)
Lot: Backs to Trees
Parking Features: Assigned, Lighted Parking, Paved Parking, Public
Parking Notes: 1 Total Parking Spaces
Pet Restrictions: Size/Weight Restriction
Sewer: Public Sewer
Special View Info: Scenic Vista, City, Garden/Lawn, Trees/Woods
SQFT Above Finished: 660
SQFT Total Finished: 660
Structure Type: Unit/Flat/Apartment
Total Garage/Parking Spaces: 1
Water: Public
Windows: Double Pane, Insulated
Local Schools
School District: ARLINGTON COUNTY PUBLIC SCHOOLS
Listed By / Shown By
Listed By
Agency Name: Redfin Corporation
Agency Phone: 7036656665
Shown By
Agency Title: Montague Miller & Co. Realtors
Agency Phone:

Estimate Your Payment
Estimated Payment
$ 844.81 per month $556.17 Principal & Interest $215.75 Property Tax $72.89 Homeowner's Insurance
1300 Army Navy Drive , Unit 320 | MLS# VAAR2076946
This condo located at 1300 Army Navy Drive , Unit 320, Arlington, VA 22202 is currently listed for sale with an asking price of $249,900. This property was built in 1965 and has 1 bedrooms and 1 full baths with 660 sq. ft. Army Navy Drive , Unit 320 is located in the HORIZON HOUSE subdivision within the ARLINGTON COUNTY PUBLIC SCHOOLS school district. Search HORIZON HOUSE real estate on www.montaguemiller.com today.