


BEDS1
BATHS1 full
SQUARE FEET660
MLS#VAAR2073902
STATUSACTIVE
PROPERTY TYPEResidential - Condominium
SUBDIVISIONHORIZON HOUSE
SCHOOLARLINGTON COUNTY PUBLIC SCHOOLS
Property Description
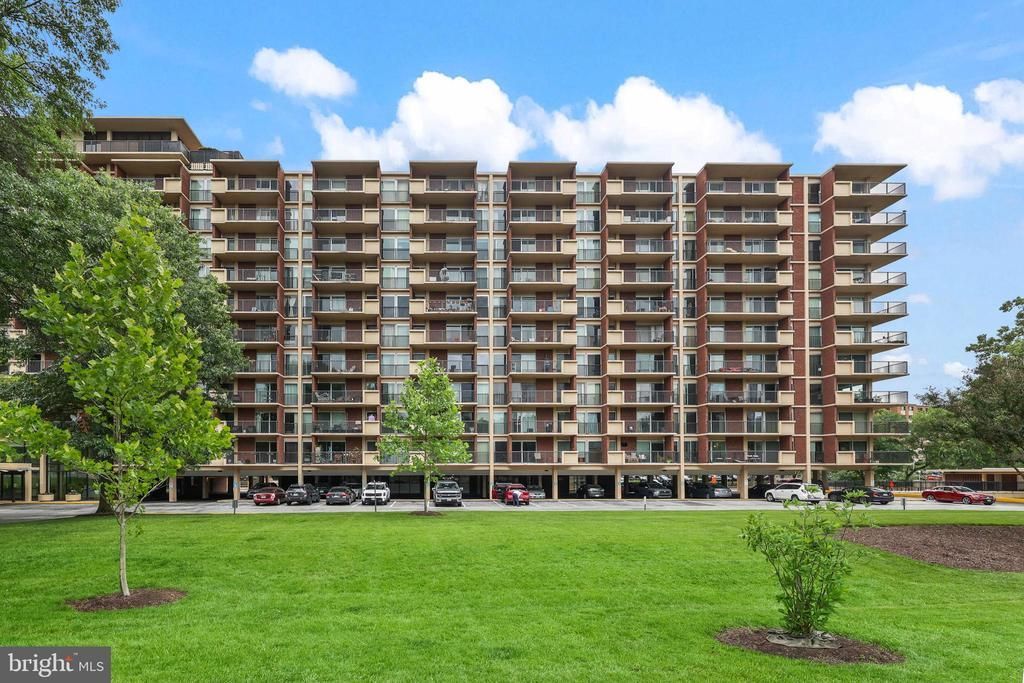
Stunning condo in Horizon House offering an unbeatable Arlington location and exceptional convenience. This bright third floor unit features luxurious LVP flooring and an open living and dining space filled with natural light and recessed lighting. The updated galley kitchen showcases granite countertops, stainless steel appliances, bright white cabinetry, and recessed lighting for a clean modern feel. The bedroom includes a custom walk in closet with built ins for excellent storage and organization. Step outside to the private balcony with lovely neighborhood views. Horizon House offers an amenity rich lifestyle with stunning common areas, a pool, tennis courts, and a rooftop deck with gorgeous views. Ideally located just minutes from DC, public transit, and Reagan National Airport, this home places everything you need within easy reach. Don’t miss this opportunity to own in one of Arlington’s most convenient locations.
Property Features
Property Type: Residential - Condominium
Cooling: Central A/C
Fuel Type: Natural Gas
Garage: 1
Heating: Forced Air
Home Style: Contemporary
Stories: 1.0
Taxes: $2,589
Year Built: 1965
Feature Descriptions
Accessibility: Elevator
Additional Structures: Above Grade, Below Grade
Appliances: Built-In Microwave, Dishwasher, Disposal, Refrigerator, Stove
Community Amenities: Common Grounds, Community Center, Concierge, Elevator, Extra Storage, Laundry Facilities, Party Room, Pool - Outdoor, Picnic Area, Reserved/Assigned Parking, Storage Bin, Swimming Pool, Tennis Courts
Condo/Coop Fee: $842.00/Monthly
Days on Site: 47
Exterior: Brick
Exterior: Underground Lawn Sprinkler, Sidewalks, Tennis Court(s), Secure Storage, Extensive Hardscape, Exterior Lighting
Flooring: Laminated
Interior: Bathroom - Tub Shower, Dining Area, Floor Plan - Open, Kitchen - Galley, Upgraded Countertops, Walk-in Closet(s)
Lot: Backs to Trees
Parking Features: Assigned, Lighted Parking, Paved Parking, Public
Parking Notes: 1 Total Parking Spaces
Pet Restrictions: Size/Weight Restriction
Sewer: Public Sewer
Special View Info: Scenic Vista, City, Garden/Lawn, Trees/Woods
SQFT Above Finished: 660
SQFT Total Finished: 660
Structure Type: Unit/Flat/Apartment
Total Garage/Parking Spaces: 1
Water: Public
Windows: Double Pane, Insulated
Local Schools
School District: ARLINGTON COUNTY PUBLIC SCHOOLS
Listed By / Shown By
Listed By
Agency Name: Redfin Corporation
Agency Phone: 7036656665
Shown By
Agency Title: Montague Miller & Co. Realtors
Agency Phone:

Estimate Your Payment
Estimated Payment
$ 895.15 per month $600.68 Principal & Interest $215.75 Property Tax $78.72 Homeowner's Insurance
1300 Army Navy Drive, Unit 320 | MLS# VAAR2073902
This condo located at 1300 Army Navy Drive, Unit 320, Arlington, VA 22202 is currently listed for sale with an asking price of $269,900. This property was built in 1965 and has 1 bedrooms and 1 full baths with 660 sq. ft. Army Navy Drive, Unit 320 is located in the HORIZON HOUSE subdivision within the ARLINGTON COUNTY PUBLIC SCHOOLS school district. Search HORIZON HOUSE real estate on www.montaguemiller.com today.