



BEDS3
BATHS2 full
SQUARE FEET1,692
MLS#683119
STATUSActive
PROPERTY TYPEResidential - Single Family
SUBDIVISIONNORTHWOOD
Property Description
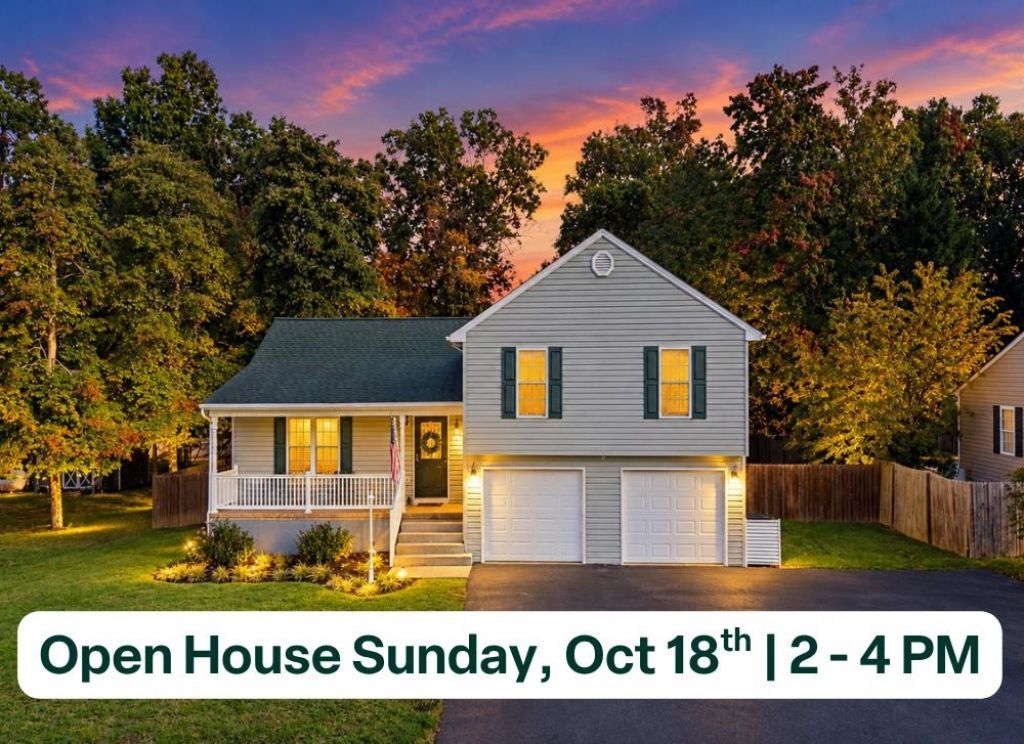
Beautifully maintained and move-in ready, this tri-level home features fresh paint throughout, spacious living areas, an updated kitchen, and thoughtful features for modern living. The attached two-car garage is equipped with a Level 2 EV charger, while smart-home-capable switches and Ethernet connections in most rooms provide added convenience and connectivity. In addition to three bedrooms, you'll find a versatile extra room perfect for a home office, library, hobby space, or potential fourth bedroom. Outside, enjoy the gorgeous, mostly level lot and private, fenced backyard complete with a heated above-ground pool and multiple decks. A pre-listing home inspection has already been completed for added peace of mind. Don't miss your chance to make this versatile home your own; schedule your showing today and come see all it has to offer!
Property Features
Property Type: Residential - Single Family
Cooling: Central AC
Garage: 2
Heating: Heat Pump
Lot Size: 0.29 Acres
Taxes: $1,568
Year Built: 2004
Feature Descriptions
Basement: Yes
Days on Site: 2
Fireplace Location: Living Room
Flooring: Ceramic Tile, Laminate, Luxury Vinyl Plank
Foundation: Concrete Block
Kitchen: Quartz Counter
Laundry: Dryer, Washer
Lot Dimensions: 0.29 Acre(s)
Sewer: Public Sewer
Swimming Pool: Yes
Water: Public Water
Room Sizes
Living Room: 22.11x11.5
Kitchen: 22.11x11.5
Bedroom: 11.4x10.7
Bedroom: 11.1x11.4
Full Bath: 7.6x4.5
Primary Bedroom: 15.5x12.4
Primary Bath: 7.4x6.5
Home Office: 11.11x14.9
Local Schools
High School: Wilson Memorial
Middle School: Wilson
Elementary School: Hugh K. Cassell
Listed By / Shown By
Listed By
Agency Name: NEST REALTY GROUP STAUNTON
Agency Phone: 540-712-2733
Shown By
Agency Title: Montague Miller & Co. Realtors
Agency Phone: 800.793.5393

Estimate Your Payment
Estimated Payment
$ 961.35 per month $734.44 Principal & Interest $130.67 Property Tax $96.25 Homeowner's Insurance
130 Northwood Dr | MLS# 683119
This single family home located at 130 Northwood Dr, Waynesboro, VA 22980 is currently listed for sale with an asking price of $330,000. This property was built in 2004 and has 3 bedrooms and 2 full baths with 1692 sq. ft. Northwood Dr is located in the NORTHWOOD subdivision. Search NORTHWOOD real estate on www.montaguemiller.com today.