


BEDS2
BATHS2 full
SQUARE FEET883
MLS#677703
STATUSActive
PROPERTY TYPEResidential - Single Family
Property Description
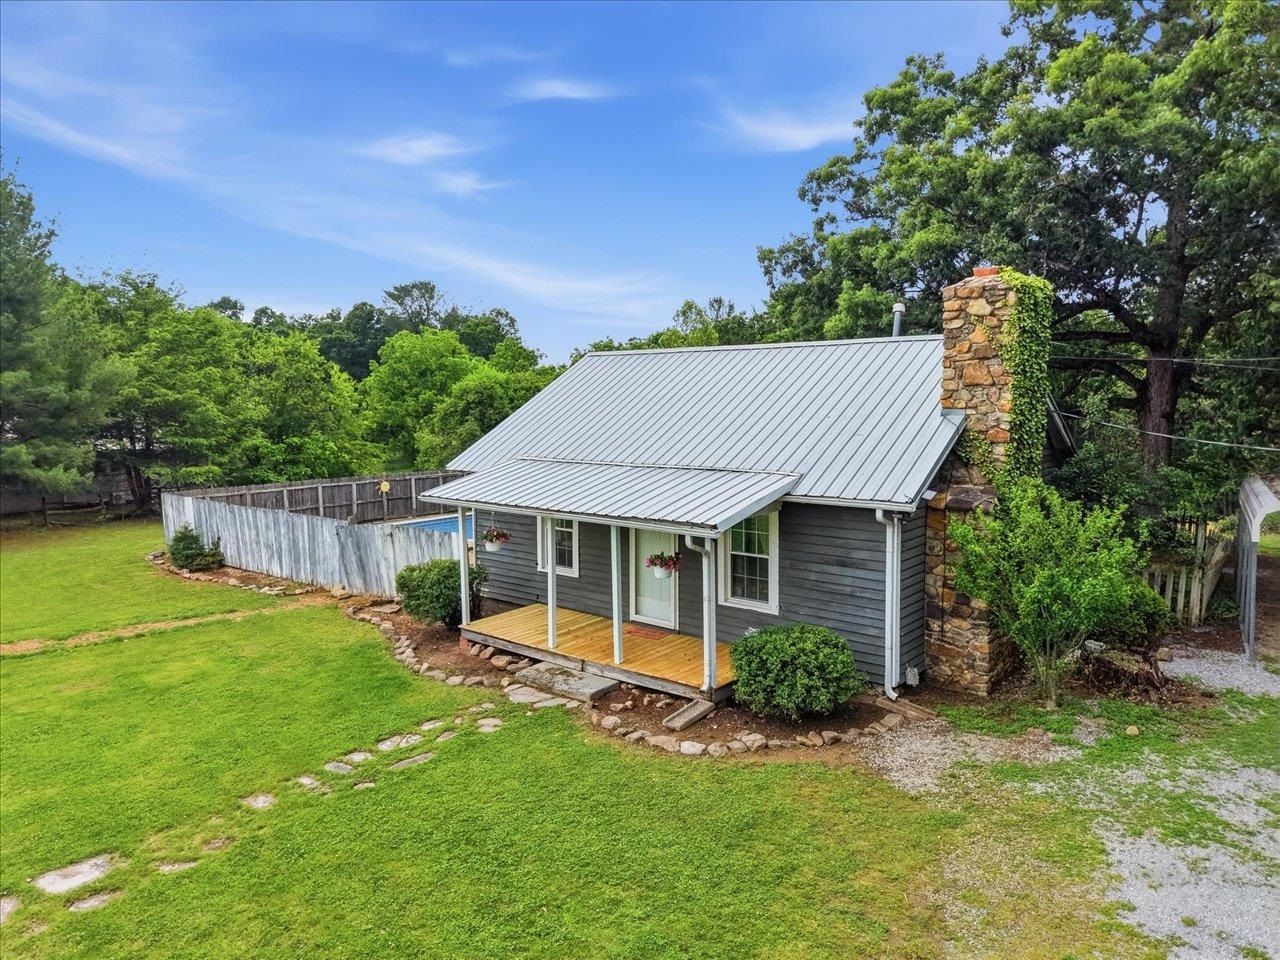
Welcome to 1296 New Hope Rd, a cute and cozy one-level home in a convenient county location. With just under 1,000 square feet, this home lives larger than expected and offers an easy, low-maintenance layout that works well for first-time buyers, downsizers, or anyone looking for simple one-level living. The location is a major highlight. You can enjoy the feel of being in the county with trees, land, and extra breathing room, while still being just minutes from everyday conveniences. Walmart, Lowe's, restaurants, Verona, downtown Staunton, and interstate access are all nearby, making it easy to get where you need to go. Outside, the property offers a fenced yard, pool area, and new front porch-great spaces for pets, relaxing, or entertaining. Recent updates include a new metal roof in 2021, Trane HVAC in 2025, kitchen flooring in 2021, new front porch, water heater, main water line, back gutters, and remodeled back bathroom in 2026. Cute, comfortable, and full of practical updates, this home is ready for its next owner.
Property Features
Property Type: Residential - Single Family
Cooling: Central AC
Fireplaces: 1
Heating: Forced Air
Lot Size: 2.86 Acres
Stories: 1.0
Taxes: $838
Year Built: 1936
Feature Descriptions
Basement: No
Exterior: Wood
Fireplace Location: Living Room
Foundation: Concrete Block
Laundry: Dryer, Washer
Lot: Garden Spot, Gently Rolling, Partly Cleared, Partly Wooded
Lot Dimensions: 2.86 Acre(s)
Sewer: Public Sewer
Swimming Pool: Yes
Water: Public Water
Wooded: Yes
Room Sizes
Living Room: 15'9x11'3
Kitchen: 11'8x11'1
Mud Room: 6'5x6'3
Laundry: Ave
Bedroom: 11'3x10'6
Full Bath: Ave
Primary Bedroom: 14'7x11'
Primary Bath: Ave
Local Schools
High School: Wilson Memorial
Middle School: Wilson
Elementary School: Wilson
Listed By / Shown By
Listed By
Agency Name: REAL BROKER LLC
Agency Phone: 844-551-7325
Shown By
Agency Title: Montague Miller & Co. Realtors
Agency Phone:

Estimate Your Payment
Estimated Payment
$ 711.73 per month $567.52 Principal & Interest $69.83 Property Tax $74.38 Homeowner's Insurance
1296 New Hope Rd | MLS# 677703
This single family home located at 1296 New Hope Rd, Staunton, VA 24401 is currently listed for sale with an asking price of $255,000. This property was built in 1936 and has 2 bedrooms and 2 full baths with 883 sq. ft. Search Staunton real estate on www.montaguemiller.com today.