


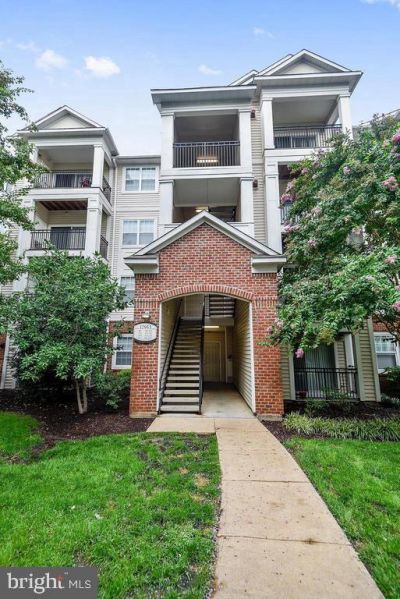

BEDS2
BATHS2 full
SQUARE FEET1,136
MLS#VAFX2348584
STATUSACTIVE
PROPERTY TYPERental - Condominium
SUBDIVISIONBRYSON AT WOODLAND PARK
SCHOOLFAIRFAX COUNTY PUBLIC SCHOOLS
Property Description
For Lease | 12957 Centre Park Cir Unit #202, Herndon, VA 20171. Stylish 2-bedroom, 2-bath condominium in the gated community of Bryson at Woodland Park, available November 1. Rent of $2,400/month includes water, sewer and trash, plus 2 assigned garage parking spaces. The 1,136 sq ft open floor plan features laminate plank flooring, a gourmet kitchen with granite countertops, stainless steel appliances and plenty of storage, a full-size washer and dryer in the unit, an office nook for remote work, and walk-in closets in both bedrooms. Across the street from a 24-hour Harris Teeter with dining and shopping nearby. Easy access to the Herndon-Monroe Park and Ride, Dulles Toll Road, Fairfax County Parkway, Routes 28 and 7, and about a 15-minute walk to the Silver Line Metro. Minutes to downtown Herndon and Reston Town Center. Community amenities include a fitness center, two outdoor pools, clubhouse, billiard room and business center. Lease terms 12 to 36 months. Security deposit one month's rent. Pets considered case by case with landlord approval, $500 additional deposit per approved pet. No smoking. Schedule a private tour today.
Property Features
Property Type: Rental - Condominium
Cooling: Central A/C
Fireplaces: 1
Fuel Type: Natural Gas
Garage: 2
Heating: Forced Air
Home Style: Colonial, Traditional
Stories: 1.0
Year Built: 2005
Feature Descriptions
Accessibility: Elevator
Additional Structures: Above Grade, Below Grade
Building Name: BRYSON AT WOODLAND PARK
Community Amenities: Club House, Community Center, Elevator, Fitness Center, Meeting Room, Other, Party Room, Picnic Area, Pool - Outdoor, Recreational Center, Reserved/Assigned Parking, Swimming Pool, Tot Lots/Playground
Condo/Coop Fee: $588.12/Monthly
Exterior: Combination
Fireplace: Screen
Flooring: Laminate Plank, Carpet, Tile/Brick
Interior: Combination Dining/Living, Entry Level Bedroom, Primary Bath(s), Walk-in Closet(s), Window Treatments
Parking Features: Off Street, On Street, Parking Garage, Assigned
Pet Restrictions: Cats OK, Dogs OK
Rent Includes: Water, Sewer, Trash Removal, Parking, HOA/Condo Fee
Sewer: Public Sewer
SQFT Above Finished: 1136
SQFT Total Finished: 1136
Structure Type: Unit/Flat/Apartment
Total Garage/Parking Spaces: 2
Water: Public
Local Schools
High School: WESTFIELD
Middle School: CARSON
Elementary School: LUTIE LEWIS COATES
School District: FAIRFAX COUNTY PUBLIC SCHOOLS
Listed By / Shown By
Listed By
Agency Name: Keller Williams Realty
Agency Phone: 7036791700
Shown By
Agency Title: Montague Miller & Co. Realtors
Agency Phone: 800.793.5393

12957 Centre Park Circle , Unit 202 | MLS# VAFX2348584
This property located at 12957 Centre Park Circle , Unit 202, Herndon, VA 20171 is currently listed for rent with an asking price of $2,400 / Monthly. Centre Park Circle , Unit 202 is located within the FAIRFAX COUNTY PUBLIC SCHOOLS school district. Search Herndon real estate on www.montaguemiller.com today.