


BEDS1
BATHS1 full
SQUARE FEET664
MLS#VAFX2317218
STATUSACTIVE UNDER CONTRACT
PROPERTY TYPEResidential - Condominium
SCHOOLFAIRFAX COUNTY PUBLIC SCHOOLS
Property Description
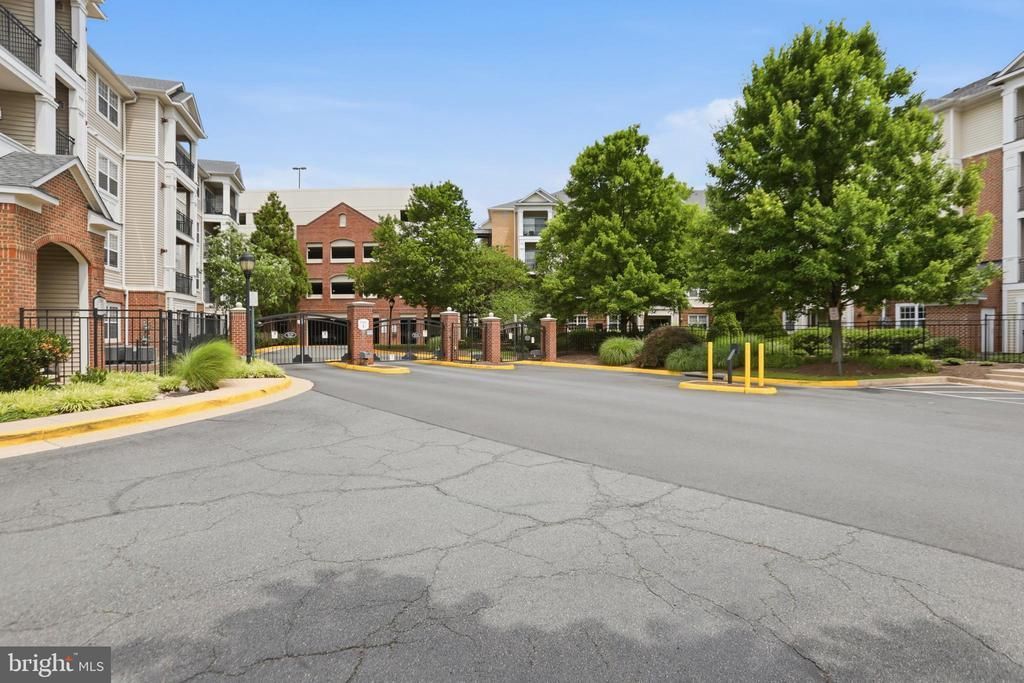
Welcome home to this beautifully maintained one-bedroom condominium located in a secure, gated community with 24-hour security. An amenity-rich community is a must-see. The open and airy floor plan offers comfortable living and abundant natural light throughout. The spacious bedroom features a ceiling fan and a generous closet, providing excellent storage and functionality. Conveniently situated on the fourth floor with no neighbors above, this unit offers added privacy and quiet enjoyment. Elevator access brings you just steps from your front door, and the assigned garage parking space is conveniently located on the same level for easy access. Enjoy your morning coffee or unwind after a long day on the private balcony overlooking peaceful green views. This property presents an excellent opportunity for both owner-occupants and investors alike. Investor-friendly and currently tenant-occupied, it offers immediate rental income potential from day one. Whether you're seeking a low-maintenance home or a turnkey investment property.
Property Features
Property Type: Residential - Condominium
Cooling: Programmable Thermostat, Whole House Supply Ventila
Fuel Type: Natural Gas
Garage: 1
Heating: 90% Forced Air
Home Style: Colonial
Roof Type: Shingle
Stories: 1.0
Taxes: $3,170
Year Built: 2005
Feature Descriptions
Accessibility: No Stairs
Additional Structures: Above Grade, Below Grade
Appliances: Built-In Microwave, Dishwasher, Disposal, Refrigerator, Water Heater, Dryer, Exhaust Fan, Icemaker, Oven/Range - Gas, Washer
Building Name: BRYSON AT WOODLAND PARK
Community Amenities: Club House, Community Center, Concierge, Exercise Room, Gated Community, Party Room, Pool - Outdoor, Swimming Pool, Tot Lots/Playground
Condo/Coop Fee: $376.27/Monthly
Days on Site: 49
Exterior: BBQ Grill, Exterior Lighting, Sport Court
Exterior: Brick
Flooring: Hardwood, Partially Carpeted
Interior: Floor Plan - Open, Kitchen - Island, Primary Bath(s), Upgraded Countertops, Floor Plan - Traditional, Combination Dining/Living
Number of Rooms: 1
Parking Notes: 1 Total Parking Spaces
Pet Restrictions: Case by Case Basis
Sewer: Public Sewer
SQFT Above Finished: 664
SQFT Total Finished: 664
Structure Type: Unit/Flat/Apartment
Total Garage/Parking Spaces: 1
Utilities: Natural Gas Available, Electric Available, Cable TV Available, Phone Available, Water Available
Water: Public
Local Schools
School District: FAIRFAX COUNTY PUBLIC SCHOOLS
Listed By / Shown By
Listed By
Agency Name: Samson Properties
Agency Phone: 7033788810
Shown By
Agency Title: Montague Miller & Co. Realtors
Agency Phone:

Estimate Your Payment
Estimated Payment
$ 1,006.75 per month $656.54 Principal & Interest $264.17 Property Tax $86.04 Homeowner's Insurance
12913 Centre Park Circle, Unit 405 | MLS# VAFX2317218
This condo located at 12913 Centre Park Circle, Unit 405, Herndon, VA 20171 is currently listed for sale with an asking price of $295,000. This property was built in 2005 and has 1 bedrooms and 1 full baths with 664 sq. ft. Centre Park Circle, Unit 405 is located within the FAIRFAX COUNTY PUBLIC SCHOOLS school district. Search Herndon real estate on www.montaguemiller.com today.