



BEDS4
BATHS2 full 1 partial
SQUARE FEET2,553
MLS#VASH2016198
STATUSACTIVE
PROPERTY TYPEResidential - Single Family
SUBDIVISIONJ C BILLER
SCHOOLSHENANDOAH COUNTY PUBLIC SCHOOLS
Property Description
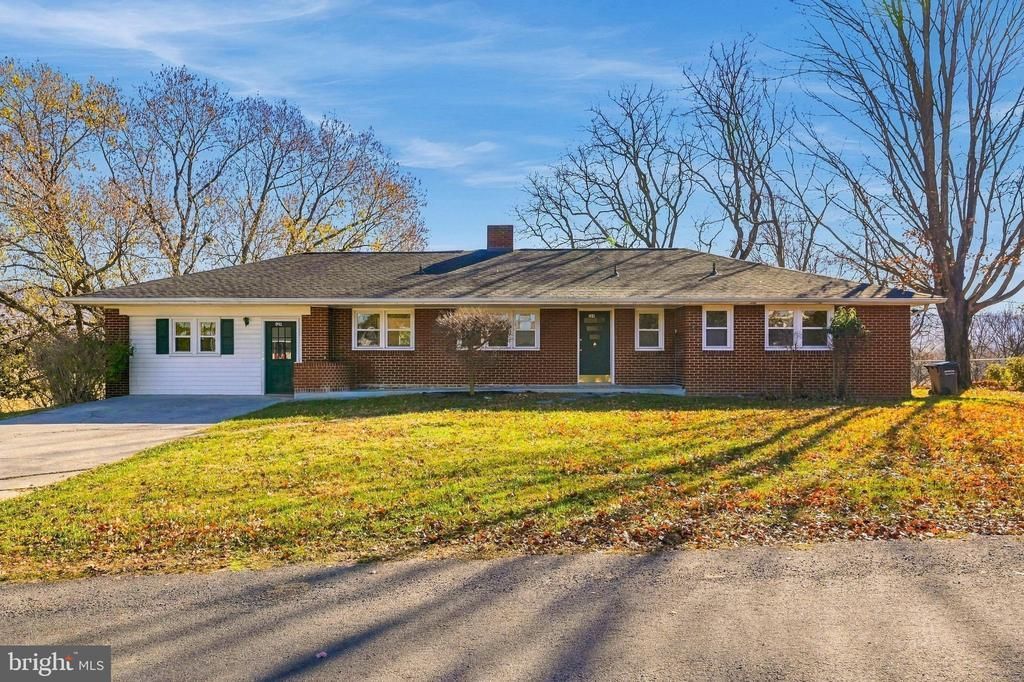
Tucked away on a cul-de-sac in Mount Jackson, this 4-bedroom, 2.5-bath ranch home offers sweeping mountain and pasture views. The roof is approximately 2–3 years old, and the interior has been freshly painted and professionally cleaned. Inside, you’ll find a country kitchen, a separate dining room, and a living room with a brick fireplace, mantel, and wood-burning stove insert. The primary bedroom has a private half bath. Additional features include hardwood and carpet flooring, some replacement windows, and a walk-out basement. Conveniently located near I-81 in Shenandoah County, Virginia.
Property Features
Property Type: Residential - Single Family
Basement: Yes
Basement: Connecting Stairway, Daylight, Partial, Heated, Improved, Interior Access, Outside Entrance, Partially Finished, Rear Entrance, Walkout Level, Windows
Cooling: Ceiling Fan(s), Central A/C
Fireplaces: 1
Fuel Type: Electric
Heating: Heat Pump(s)
Home Style: Ranch/Rambler
Lot Size: 0.46 Acres
Roof Type: Shingle
Stories: 2.0
Taxes: $2,955
Year Built: 1971
Feature Descriptions
Accessibility: Level Entry - Main
Additional Structures: Above Grade, Below Grade
Appliances: Disposal, Refrigerator, Stove, Washer
Exterior: Brick, Vinyl Siding
Fireplace: Brick, Mantel(s), Insert, Wood
Flooring: Carpet, Hardwood
Interior: Bathroom - Tub Shower, Ceiling Fan(s), Entry Level Bedroom, Family Room Off Kitchen, Floor Plan - Traditional, Formal/Separate Dining Room, Primary Bath(s)
Lot: Backs to Trees, Front Yard, Level, Rear Yard, Sloping
Lot Dimensions: 0.46 Acre(S)
Parking Notes: 4 Total Parking Spaces
Sewer: Public Sewer
Special View Info: Mountain, Pasture, Trees/Woods
SQFT Above Finished: 1866
SQFT Below Finished: 687
SQFT Total Finished: 2553
Structure Type: Detached
Total Garage/Parking Spaces: 4
Water: Public
Local Schools
School District: SHENANDOAH COUNTY PUBLIC SCHOOLS
Listed By / Shown By
Listed By
Agency Name: Re/Max Roots
Agency Phone: 5406867362
Shown By
Agency Title: Montague Miller & Co. Realtors
Agency Phone: 800.793.5393

Estimate Your Payment
Estimated Payment
$ 1,099.59 per month $754.47 Principal & Interest $246.25 Property Tax $98.88 Homeowner's Insurance
129 Shenell Drive | MLS# VASH2016198
This single family home located at 129 Shenell Drive , Mount Jackson, VA 22842 is currently listed for sale with an asking price of $339,000. This property was built in 1971 and has 4 bedrooms and 2 full and 1 partial baths with 2553 sq. ft. Shenell Drive is located in the J C BILLER subdivision within the SHENANDOAH COUNTY PUBLIC SCHOOLS school district. Search J C BILLER real estate on www.montaguemiller.com today.