


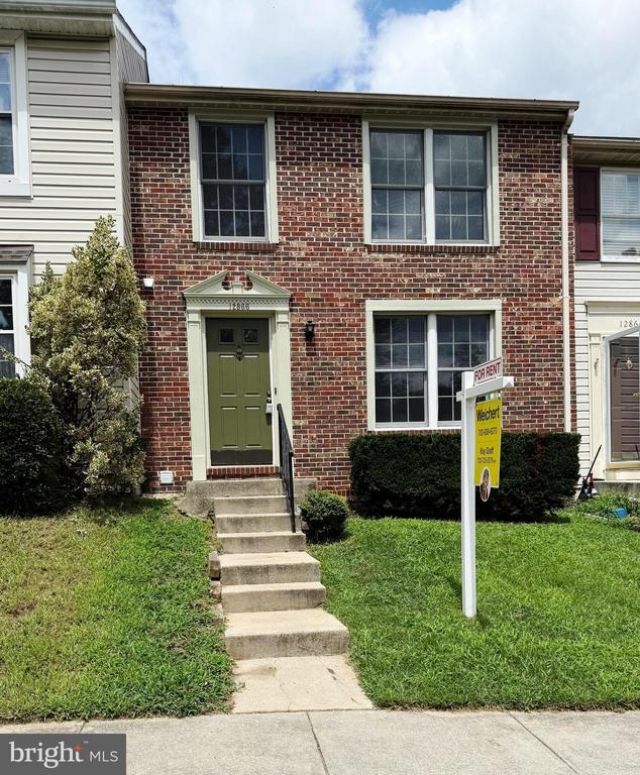

BEDS3
BATHS2 full 2 partial
SQUARE FEET1,760
MLS#VAPW2124744
STATUSACTIVE
PROPERTY TYPERental - Townhouse
SUBDIVISIONOLD BRIDGE ESTATES
SCHOOLPRINCE WILLIAM COUNTY PUBLIC SCHOOLS
Property Description
. Move In Ready! Well maintained brick front 3 level townhome in popular Old Bridge Estates . 3 bdrm 2 full baths & 2 powder rooms,,,,Spacious living room for greeting friends or to spread out and enjoy family gatherings opens to the dining room and then to the eat-in kitchen- lots of cabinetry and pantry too! Upper level with primary suite including a spacious walk-in closet ...2 additional bedrooms with hall bath. Walkout lower level with large rec room, a den/office area, half bath , laundry area with large washer and dryer. Storage galore. New Air Conditioner and Furnace too!! Freshly painted in most areas with new carpeting. A lovely community with Pool, Tennis courts, tot lot, jogging trails....Call today for more details!
Property Features
Property Type: Rental - Townhouse
Basement: Yes
Basement: Daylight, Full, Heated, Improved, Interior Access, Outside Entrance
Cooling: Central A/C
Fuel Type: Electric
Heating: Heat Pump(s)
Home Style: Colonial
Lot Size: 0.03 Acres
Stories: 3.0
Year Built: 1988
Feature Descriptions
Additional Structures: Above Grade, Below Grade
Appliances: Dishwasher, Disposal, Dryer, Exhaust Fan, Icemaker, Refrigerator, Stove, Washer
Community Amenities: Pool - Outdoor, Tot Lots/Playground, Jog/Walk Path
Days on Site: 30
Exterior: Brick, Brick Front, Concrete, Mixed, Other
Flooring: Carpet, Wood, Other
HOA Fee: $100.00/Monthly
Interior: Carpet, Dining Area, Floor Plan - Traditional, Floor Plan - Open, Formal/Separate Dining Room, Kitchen - Table Space, Primary Bath(s)
Location: Suburban
Lot Dimensions: 0.03 Acre(S)
Parking Features: Other, Assigned
Rooms: Living Room, Dining Room, Primary Bedroom, Bedroom 2,Bedroom 3,Kitchen, Exercise Room, Recreation Room, Storage Room, Bathroom 2,Primary Bathroom, Half Bath
Sewer: Public Sewer
SQFT Above Finished: 1220
SQFT Below Finished: 540
SQFT Total Finished: 1760
Structure Type: Interior Row/Townhouse
Water: Public
Local Schools
School District: PRINCE WILLIAM COUNTY PUBLIC SCHOOLS
Listed By / Shown By
Listed By
Agency Name: Weichert, REALTORS
Agency Phone: 7039386070
Shown By
Agency Title: Montague Miller & Co. Realtors
Agency Phone: 800.793.5393

12866 Bison Court | MLS# VAPW2124744
This property located at 12866 Bison Court, Woodbridge, VA 22192 is currently listed for rent with an asking price of $2,675 / Monthly. Bison Court is located within the PRINCE WILLIAM COUNTY PUBLIC SCHOOLS school district. Search Woodbridge real estate on www.montaguemiller.com today.