



BEDS3
BATHS3 full
SQUARE FEET2,911
MLS#369876
STATUS
PROPERTY TYPEResidential - Single Family
SCHOOLAmherst
Property Description
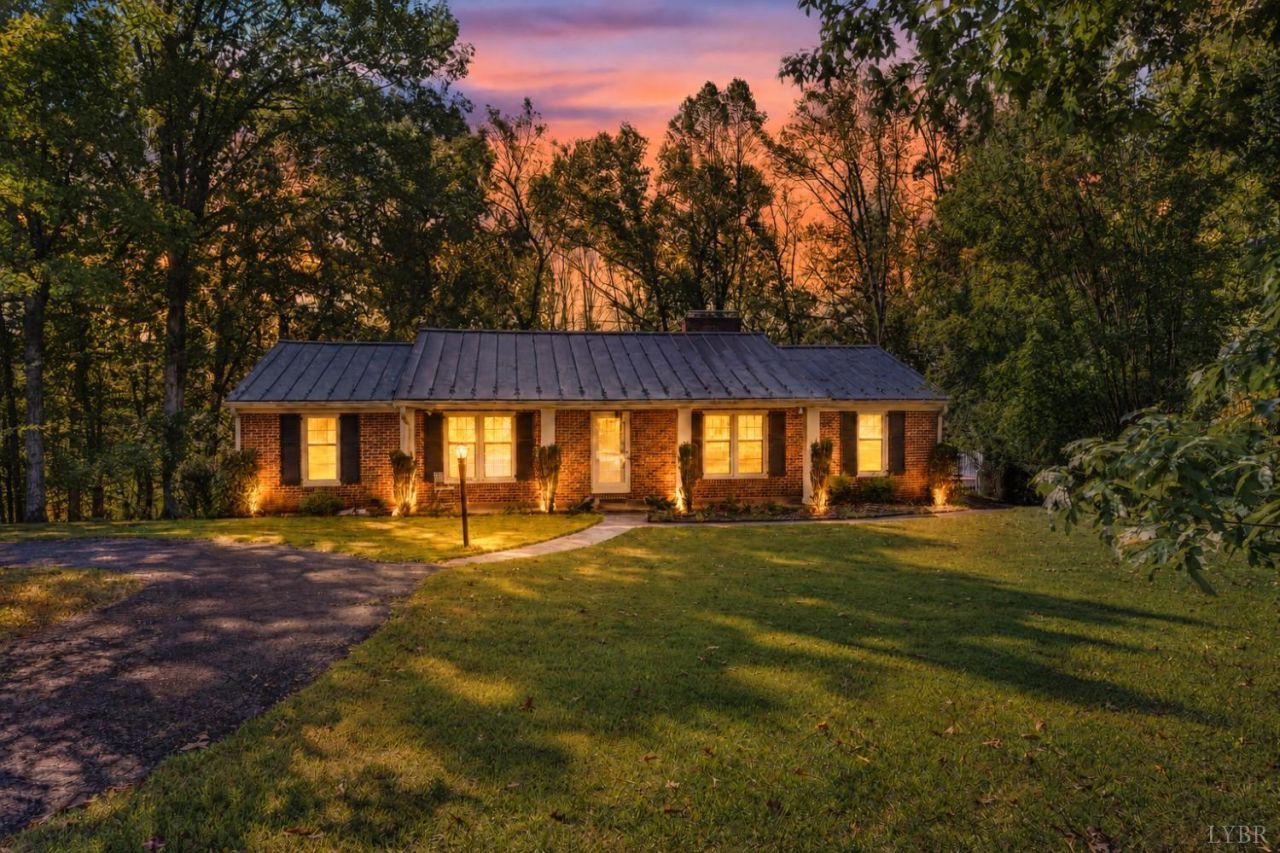
Picture slow mornings on 3 private acres, while you sip coffee in a breathtaking, sun-drenched vaulted sunroom overlooking a serene, wooded backyard. Welcome to 1285 Cedar Gate Road, a remarkably well-maintained brick ranch that offers nearly 3,000 square feet of solid craftsmanship, warmth, & room to grow. If you've been waiting for a home that gives you room to breathe without sacrificing convenience, you cannot afford to pass this one by. The best parts - Room for Every Chapter: With nearly 3,000 sq ft, there is incredible flexibility here that you'll be hard pressed to find anywhere else. Charming & Cozy: Featuring 3 statement fireplaces throughout to provide that classic, warm, Hallmark vibe year-round. Dreamy Sunroom: floor-to-ceiling windows w/ wet bar-perfect for relaxing, working from home, or entertaining like Martha Stewart! Seamless Indoor-Outdoor Living: Primary + side decks, paved circular drive, 2 garages, & Tobacco Row Mtn views make outdoor living effortless
Property Features
Property Type: Residential - Single Family
Basement: Yes
Cooling: Heat Pump
Garage: 2 car attached
Heating: Forced Warm Air-Elec, Heat Pump, Propane
Home Style: Ranch
Lot Size: 3.14 Acres
Roof Type: Metal
Stories: 1.0
Taxes: $2,133
Year Built: 1973
Amenities
Drywall
Great Room
High Speed Data Aval
Main Level Bedroom
Main Level Den
Primary Bed w/Bath
Tile Bath(s)
Wet Bar
Balcony
Deck
Off-Street Parking
Porch
Side Porch
Circular Drive
Paved Drive
Garden Space
Mountain Views
Feature Descriptions
Appliance Features: Cooktop, Dishwasher, Dryer, Refrigerator, Washer
Basement Features: Exterior Entrance, Finished, Fireplace, Game Room, Partial, Walkout, Other
Days on Site: 6
Exterior: Brick
Fireplace Features: 3 Fireplaces, Gas Log, Great Room, Leased Propane Tank, Living Room, Screen, Wood Burning
Laundry Features: Basement
Lot Dimensions: 3.1400 Acre(s)
Parking Notes: Garage Door Opener, Workshop
Sewer: Septic Tank
Water: Well
Room Sizes
Primary: 15.0 x 13.0
Bedroom 2: 11.0 x 13.0
Bedroom 3: 11.0 x 10.0
Dining Room: 20.0 x 13.0
Kitchen: 12.0 x 13.0
Living Room: 16.0 x 13.0
Recreation Room: 33.0 x 13.0
Office: 12.0 x 13.0
Sun Room: 28.0 x 11.0
Local Schools
High School: Amherst High
Middle School: Monelison Midl
Elementary School: Elon Elem
School District: Amherst
Listed By / Shown By
Listed By
Agency Name: eXp Realty LLC-Stafford
Shown By
Agency Title: Montague Miller & Co. Realtors
Agency Phone: 800.793.5393

Estimate Your Payment
Estimated Payment
$ 1,310.25 per month $1,001.28 Principal & Interest $177.75 Property Tax $131.22 Homeowner's Insurance
1285 Cedar Gate Road | MLS# 369876
This single family home located at 1285 Cedar Gate Road, Monroe, VA 24574 is currently listed for sale with an asking price of $449,900. This property was built in 1973 and has 3 bedrooms and 3 full baths with 2911 sq. ft. Cedar Gate Road is located within the Amherst school district. Search Monroe real estate on www.montaguemiller.com today.