



BEDS3
BATHS2 full 1 partial
SQUARE FEET1,737
MLS#681632
STATUS
PROPERTY TYPEResidential - Single Family
SUBDIVISIONHIGHLANDS
Property Description
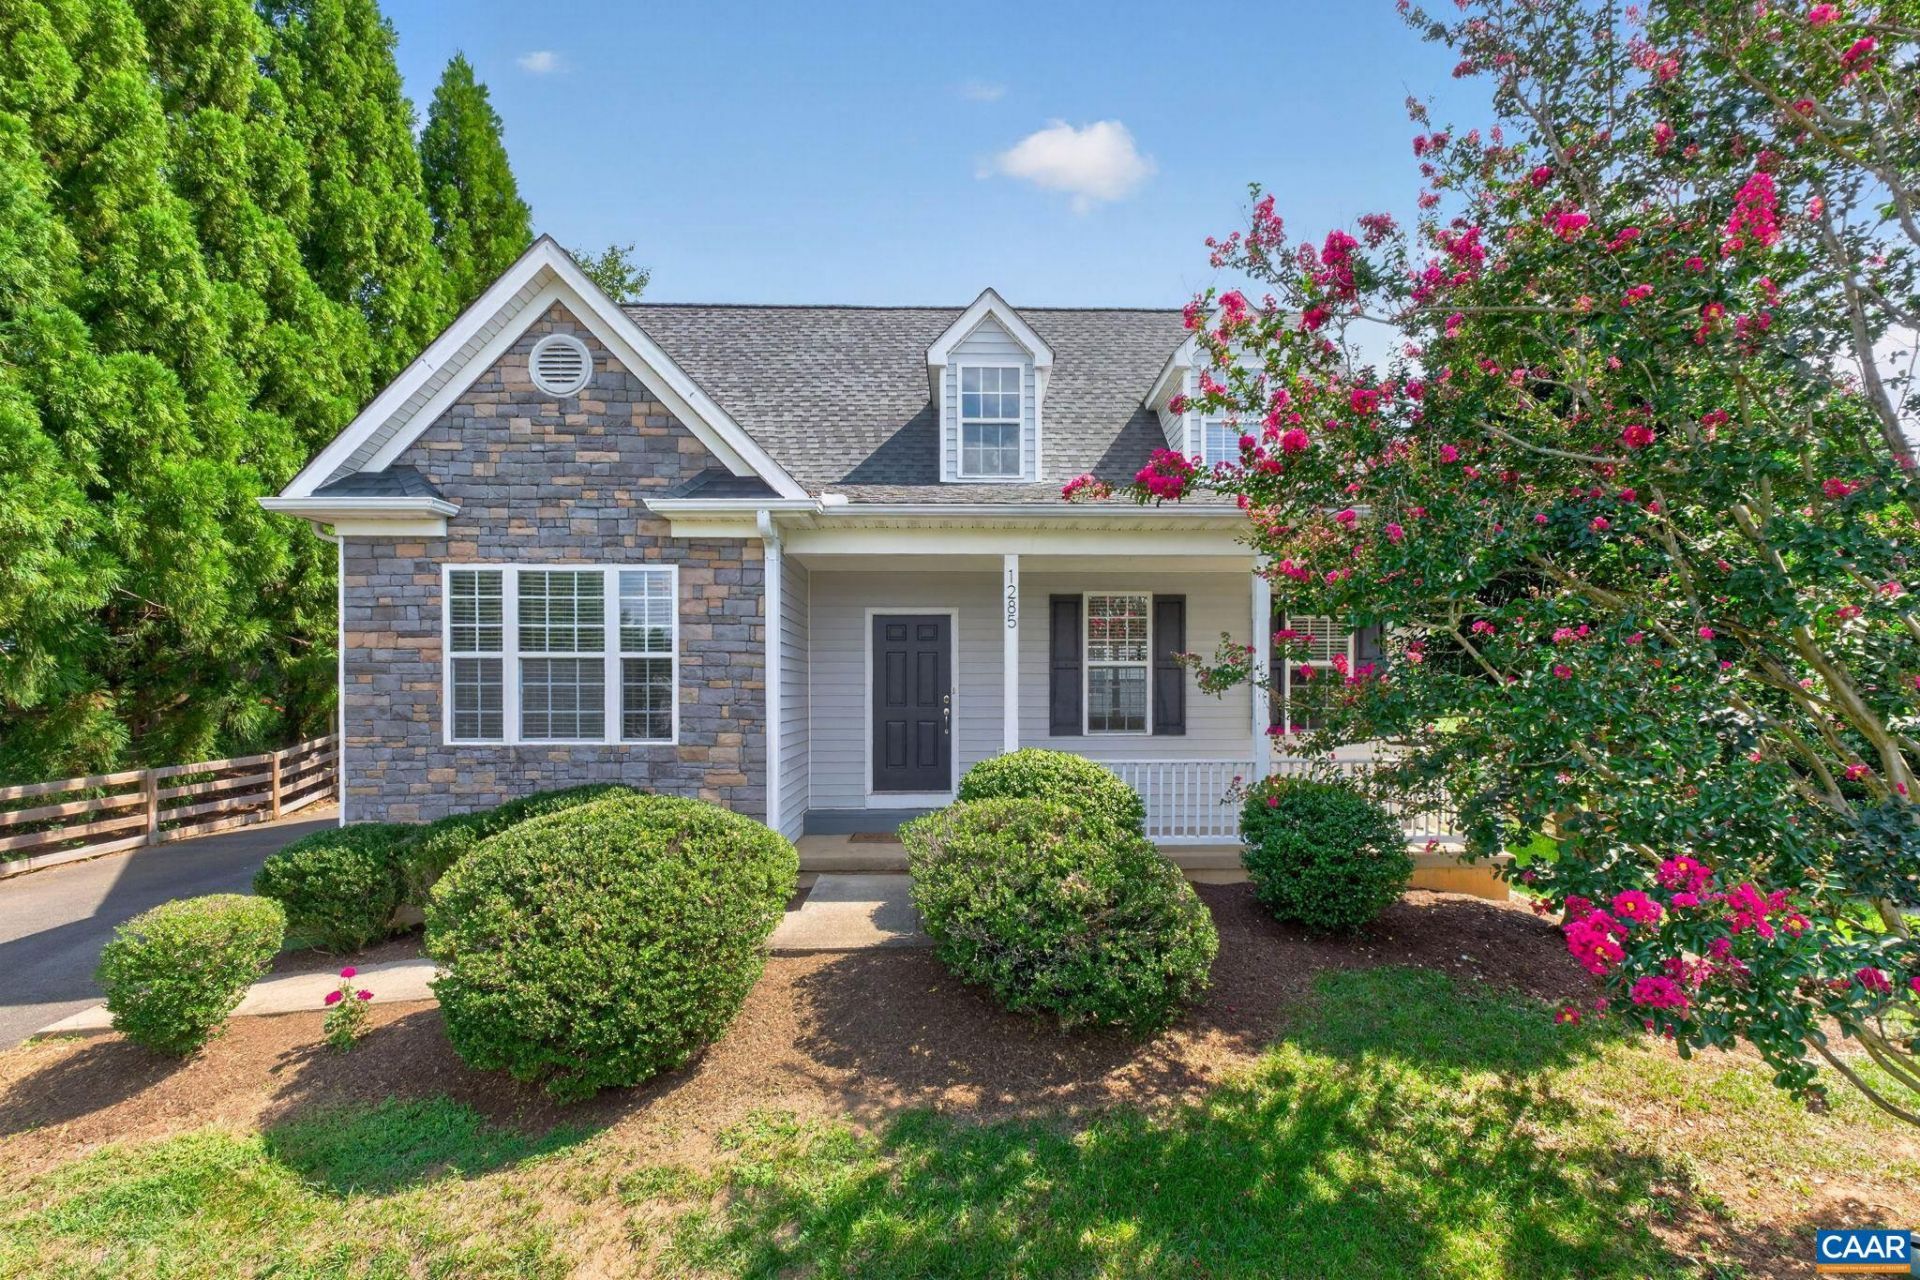
Bring All Offers! Seller offering $5000 at closing for any updates or closing cost. You don't want to miss this great home in the Highlands community. Kitchen with brand new stainless steel refrigerator, stove, microwave, & dishwasher. Large breakfast area for entertaining. Beautiful living room with hardwood floors and gas fireplace. Spacious 1st floor primary bedroom with 2 closets & 1 is a walk-in closet. Primary bath includes new light fixtures & double sinks. Upstairs is 2 large bedrooms and a full bath. 2 car garage with electric car charger. Garage could also be a great woodworking shop, gym, or man cave. Inside of the home was painted in Sept 2026. Exterior of home was power washed in Sept 2026. New mirror in the half bath just put in. New water heater within the last year. Little over 2 miles to the heart of Crozet and all it has to offer, and a short drive to UVA and shopping.
Property Features
Property Type: Residential - Single Family
Cooling: Central Air
Fenced: Yes
Fireplaces: 1
Garage: 2
Heating: Heat Pump
Lot Size: 0.23 Acres
Roof Type: Composition, Shingle
Stories: 2.0
Taxes: $3,847
Year Built: 2004
Amenities
Double Vanity
Primary Downstairs
Walk-In Closet(s)
Breakfast Bar
Recessed Lighting
Fence
Feature Descriptions
Appliances: Dishwasher, Electric Range, Disposal, Microwave, Refrigerator, Dryer, Washer
Association Amenities: None
Days on Site: 46
Exterior: Stick Built, Stone, Vinyl Siding
Fencing: Partial
Fireplace: One, Gas
Flooring: Carpet, Hardwood, Vinyl
HOA: Yes
HOA Fee: 346/ Quarterly
Parcel#: 057A0-2C-00-02700
Parking: Concrete, Detached, Garage, Garage Faces Side
Parking Notes: Concrete, Detached, Garage, Garage Faces Side
Patio/Porch: Concrete
Security: None
Sewer: Public Sewer
Utilities: Cable Available, Propane
Water: Public
Local Schools
High School: Western Albemarle
Middle School: Henley
Elementary School: Crozet
Listed By / Shown By
Listed By
Agency Name: NEST REALTY GROUP
Agency Phone: 434-566-0121
Shown By
Agency Title: Montague Miller & Co. Realtors
Agency Phone: 800.793.5393

Estimate Your Payment
Estimated Payment
$ 1,501.17 per month $1,043.79 Principal & Interest $320.58 Property Tax $136.79 Homeowner's Insurance
1285 Amber Ridge Rd | MLS# 681632
This single family home located at 1285 Amber Ridge Rd, Charlottesville, VA 22901 is currently listed for sale with an asking price of $469,000. This property was built in 2004 and has 3 bedrooms and 2 full and 1 partial baths with 1737 sq. ft. Amber Ridge Rd is located in the HIGHLANDS subdivision. Search HIGHLANDS real estate on www.montaguemiller.com today.