



BEDS4
BATHS2 full 1 partial
SQUARE FEET2,303
MLS#VAPW2128230
STATUSACTIVE
PROPERTY TYPERental - Single Family
SUBDIVISIONOLD BRIDGE ESTATES
SCHOOLPRINCE WILLIAM COUNTY PUBLIC SCHOOLS
Property Description
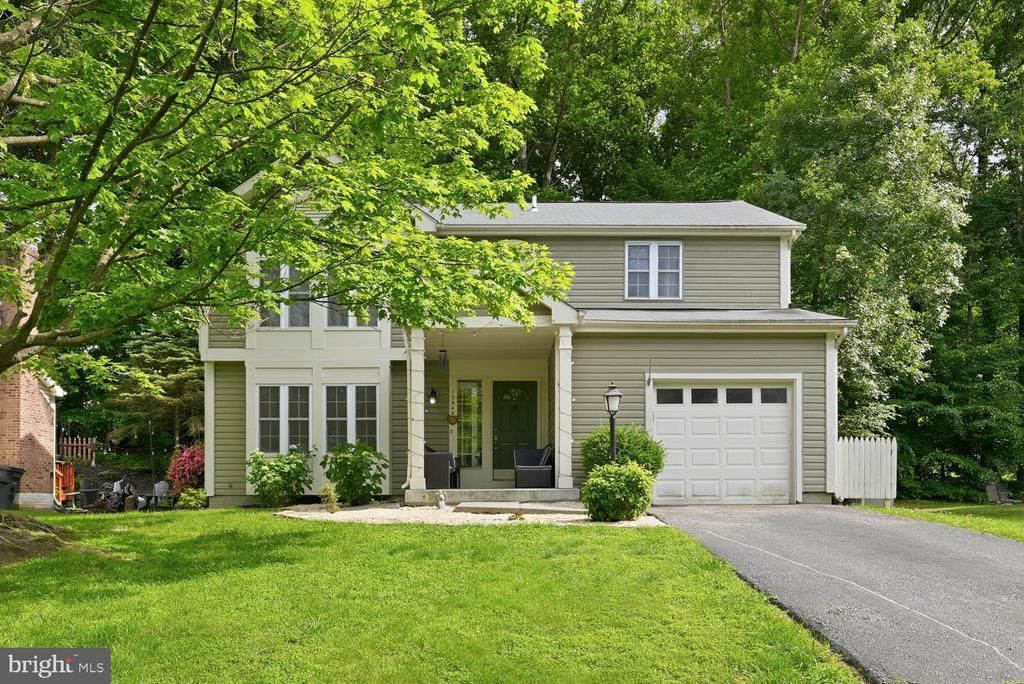
The search for the space and privacy of a single family home, with a garage, in your budget brought you to Woodbridge? This one even comes with a quiet morning coffee on the back deck backing up to the woods, and some stunning interior upgrades you don't usually find in a rental home. The kitchen at the heart of the home might just be what seals it for you - granite counters that will please any baker or chef, and so many cabinets frame the stainless appliances. Separate dining room walks right out to the deck for prime grilling season as the summer ends. 4 actual bedrooms and 2 bathrooms, all upstairs with carpet underfoot and ceiling fans overhead. Still more space and rooms in the basement for play dates, movie night, or a home office. So close to popular Lakeridge, Potomac Mills (and Ikea), and a straight shot to I-95. The most popular exit off I-95 because it's the closest to Lorton and Ft Belvoir. Available September 1, and pets are considered case by case.
Property Features
Property Type: Rental - Single Family
Basement: Yes
Basement: Sump Pump, Full, Fully Finished, Windows
Cooling: Central A/C, Ceiling Fan(s)
Fuel Type: Electric
Garage: 1 car attached
Heating: Heat Pump(s)
Home Style: Colonial
Lot Size: 0.18 Acres
Roof Type: Asphalt
Stories: 3.0
Year Built: 1987
Feature Descriptions
Additional Structures: Above Grade, Below Grade
Appliances: Built-In Microwave, Cooktop, Dishwasher, Disposal, Dryer, Icemaker, Oven - Wall, Refrigerator, Stainless Steel Appliances, Washer, Water Heater
Building Name: OLD BRIDGE ESTATES
Community Amenities: Basketball Courts, Common Grounds, Jog/Walk Path, Pool - Outdoor, Tennis Courts, Tot Lots/Playground
Days on Site: 13
Exterior: Vinyl Siding
Flooring: Carpet, Ceramic Tile
HOA Fee: $228.00/Quarterly
Interior: Carpet, Ceiling Fan(s), Floor Plan - Open, Kitchen - Eat-In, Kitchen - Gourmet, Kitchen - Island, Primary Bath(s), Recessed Lighting, Bathroom - Tub Shower, Dining Area, Family Room Off Kitchen
Lot: Backs to Trees, Pipe Stem, Private, Landscaping, No Thru Street
Lot Dimensions: 0.18 Acre(S)
Pet Restrictions: Case by Case Basis
Rooms: Living Room, Dining Room, Primary Bedroom, Bedroom 2,Bedroom 3,Kitchen, Family Room, Bedroom 1,Laundry, Other, Utility Room
Sewer: Public Sewer
Special View Info: Other, Trees/Woods
SQFT Above Finished: 1881
SQFT Below Finished: 422
SQFT Total Finished: 2303
Structure Type: Detached
Total Garage/Parking Spaces: 3
Utilities: Cable TV Available
Water: Public
Windows: Double Pane, ENERGY STAR Qualified, Insulated
Room Sizes
Living Room: 15 x 13 Level - Main
Bedroom 1: 14 x 9 Level - Upper 1
Laundry: 6 x 3 Level - Upper 1
Family Room: 22 x 11 Level - Lower 1
Primary Bedroom: 19 x 11 Level - Upper 1
Dining Room: 19 x 12 Level - Main
Kitchen: 17 x 12 Level - Main
Other: 11 x 11 Level - Lower 1
Bedroom 3: 10 x 8 Level - Upper 1
Bedroom 2: 12 x 8 Level - Upper 1
Local Schools
School District: PRINCE WILLIAM COUNTY PUBLIC SCHOOLS
Listed By / Shown By
Listed By
Agency Name: Foxtrot Company
Agency Phone: 7037911167
Shown By
Agency Title: Montague Miller & Co. Realtors
Agency Phone: 800.793.5393

12844 Valleyhill Street | MLS# VAPW2128230
This property located at 12844 Valleyhill Street, Woodbridge, VA 22192 is currently listed for rent with an asking price of $3,700 / Monthly. Valleyhill Street is located within the PRINCE WILLIAM COUNTY PUBLIC SCHOOLS school district. Search Woodbridge real estate on www.montaguemiller.com today.