



BEDS3
BATHS2 full 2 partial
SQUARE FEET2,512
MLS#VALO2139718
STATUSACTIVE
PROPERTY TYPERental - Townhouse
SUBDIVISIONPURCELLVILLE RIDGE
SCHOOLLOUDOUN COUNTY PUBLIC SCHOOLS
Property Description
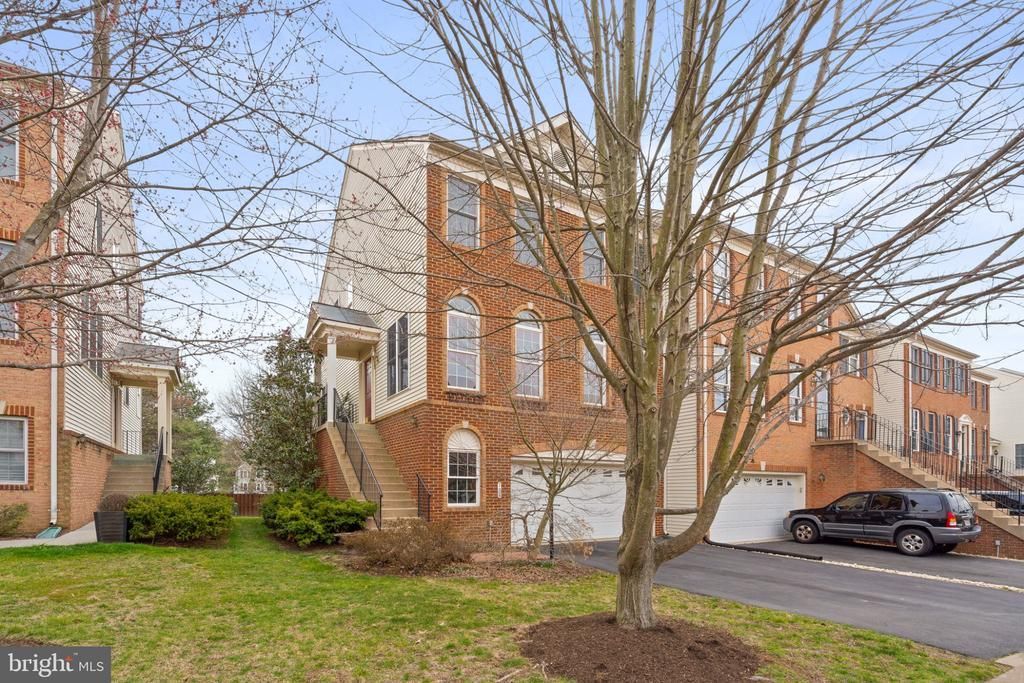
This beautiful Toll Bros Townhouse (Emory model) is in the high-demand community of Purcellville Ridge. This lovely sun filled end-unit, 3-bedroom home has a gourmet kitchen with Stainless Steel appliances and a large Butler's Pantry. Other features of the home include a large family room with wood-burning fireplace, dining room, living room, and spacious breakfast nook with door to large deck and fenced rear. The huge recreation room leads to a large patio and private fenced rear area. The rec room can be used as a 4th bedroom, and it includes a half-bath. The huge 2-car garage has a large storage area. Within walking distance of shopping, dining, W&OD trail, LVHS, and so much more. Most photos are from 2021, but are reflective of the current condition and features. Main level room have window treatments, and bedrooms have blinds. An A+ Rental opportunity.
Property Features
Property Type: Rental - Townhouse
Basement: Yes
Basement: Outside Entrance, Rear Entrance, Daylight, Full, Fully Finished, Walkout Level
Cooling: Ceiling Fan(s), Central A/C, Heat Pump(s), Zoned
Fireplaces: 1
Fuel Type: Electric
Garage: 2 car attached
Heating: Heat Pump(s), Zoned
Home Style: Colonial
Lot Size: 0.08 Acres
Stories: 3.0
Year Built: 2004
Feature Descriptions
Additional Structures: Above Grade, Below Grade
Appliances: Dishwasher, Disposal, Dryer, Exhaust Fan, Icemaker, Microwave, Refrigerator, Stove, Washer
Community Amenities: Basketball Courts, Club House, Common Grounds, Jog/Walk Path, Pool - Outdoor, Tennis Courts, Tot Lots/Playground
Days on Site: 4
Exterior: Brick Front, Brick, Vinyl Siding
Fencing: Board, Rear
Fireplace: Equipment, Wood
Flooring: Hardwood, Carpet, Laminate Plank
HOA Fee: $0.00/Monthly
Interior: Breakfast Area, Family Room Off Kitchen, Kitchen - Gourmet, Dining Area, Primary Bath(s), Chair Railings, Crown Moldings, Wood Floors, Floor Plan - Open, Window Treatments
Lot Dimensions: 0.08 Acre(S)
Parking Features: Driveway, Attached Garage, Paved Driveway
Pet Restrictions: Case by Case Basis, Pet Addendum/Deposit, Size/Weight Restriction, Dogs OK
Rent Includes: Common Area Maintenance, HOA/Condo Fee, Trash Removal
Rooms: Living Room, Dining Room, Primary Bedroom, Bedroom 2,Bedroom 3,Kitchen, Family Room, Breakfast Room, Recreation Room, Bathroom 2,Primary Bathroom, Half Bath
Sewer: Public Sewer
SQFT Above Finished: 2512
SQFT Total Finished: 2512
Structure Type: End of Row/Townhouse
Total Garage/Parking Spaces: 4
Utilities: Cable TV Available
Water: Public
Local Schools
High School: LOUDOUN VALLEY
Middle School: BLUE RIDGE
Elementary School: KENNETH W. CULBERT
School District: LOUDOUN COUNTY PUBLIC SCHOOLS
Listed By / Shown By
Listed By
Agency Name: Compass
Agency Phone: 7037837485
Shown By
Agency Title: Montague Miller & Co. Realtors
Agency Phone: 800.793.5393

128 Ivy Hills Terrace | MLS# VALO2139718
This property located at 128 Ivy Hills Terrace, Purcellville, VA 20132 is currently listed for rent with an asking price of $3,600 / Monthly. Ivy Hills Terrace is located within the LOUDOUN COUNTY PUBLIC SCHOOLS school district. Search Purcellville real estate on www.montaguemiller.com today.