



BEDS3
BATHS3 full 1 partial
SQUARE FEET1,793
MLS#VAPW2125560
STATUSACTIVE
PROPERTY TYPERental - Townhouse
SUBDIVISIONBRAEMAR
SCHOOLPRINCE WILLIAM COUNTY PUBLIC SCHOOLS
Property Description
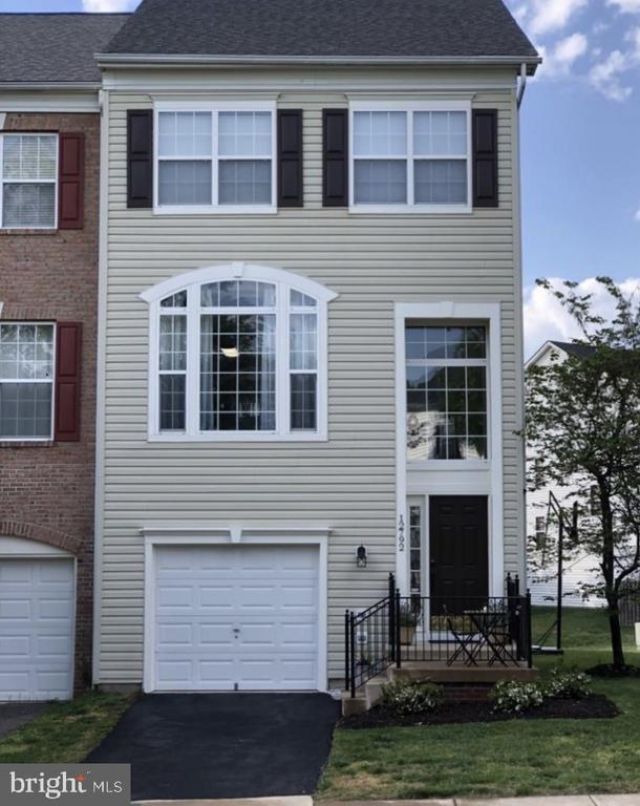
Welcome home to this beautifully maintained end-unit townhome in the highly desirable Braemar community. Filled with natural light, this spacious home offers an open floor plan with over three finished levels, making it perfect for comfortable everyday living and entertaining. The main level features 9-foot ceilings, elegant crown molding and shadow box trim, hardwood flooring, a cozy fireplace, and a brand-new half bath. The gourmet kitchen is equipped with granite countertops, stainless steel appliances, a gas range, tile backsplash, pantry, and a spacious eat-in dining area that opens to a deck overlooking the peaceful community green space. Upstairs, you’ll find three generously sized bedrooms with beautiful hardwood floors. The primary suite includes two closets, a bump-out for additional space, and a renovated en-suite bathroom with a large walk-in shower. The fully finished walkout basement offers a full bathroom and flexible living space that can be used as a recreation room, home office, or guest area. Residents enjoy outstanding Braemar community amenities, including a community pool, and the home is conveniently located near VRE, shopping, restaurants, schools, parks, and major commuter routes. Basic cable and internet are included.
Property Features
Property Type: Rental - Townhouse
Basement: Yes
Basement: Walkout Level
Cooling: Central A/C
Fireplaces: 1
Fuel Type: Natural Gas
Garage: 1 car attached
Heating: Forced Air
Home Style: Traditional
Lot Size: 0.06 Acres
Stories: 3.0
Year Built: 2002
Feature Descriptions
Accessibility: Level Entry - Main
Additional Structures: Above Grade, Below Grade
Appliances: Built-In Microwave, Cooktop, Disposal, Dryer, Energy Efficient Appliances, ENERGY STAR Refrigerator, Oven/Range - Gas, Stainless Steel Appliances, Washer
Community Amenities: Bike Trail, Cable, Club House, Common Grounds, Community Center, Jog/Walk Path, Party Room, Picnic Area, Pool - Outdoor, Tot Lots/Playground
Days on Site: 55
Exterior: Vinyl Siding
Flooring: Hardwood
HOA Fee: $160.00/Monthly
Interior: Attic, Combination Kitchen/Dining, Crown Moldings, Family Room Off Kitchen, Floor Plan - Open, Kitchen - Gourmet, Pantry, Walk-in Closet(s)
Lot Dimensions: 0.06 Acre(S)
Sewer: Public Sewer
SQFT Above Finished: 1388
SQFT Below Finished: 405
SQFT Total Finished: 1793
Structure Type: End of Row/Townhouse
Total Garage/Parking Spaces: 1
Utilities: Cable TV Available, Electric Available, Natural Gas Available, Phone Available
Water: Public
Local Schools
School District: PRINCE WILLIAM COUNTY PUBLIC SCHOOLS
Listed By / Shown By
Listed By
Agency Name: Samson Properties
Agency Phone: 7033788810
Shown By
Agency Title: Montague Miller & Co. Realtors
Agency Phone: 800.793.5393

12792 Playfair Lane | MLS# VAPW2125560
This property located at 12792 Playfair Lane, Bristow, VA 20136 is currently listed for rent with an asking price of $3,100 / Monthly. Playfair Lane is located within the PRINCE WILLIAM COUNTY PUBLIC SCHOOLS school district. Search Bristow real estate on www.montaguemiller.com today.