



BEDS4
BATHS4 full 1 partial
SQUARE FEET5,695
MLS#VAFX2345276
STATUSACTIVE
PROPERTY TYPEResidential - Townhouse
SUBDIVISIONKENSINGTON SQUARE
SCHOOLFAIRFAX COUNTY PUBLIC SCHOOLS
Property Description
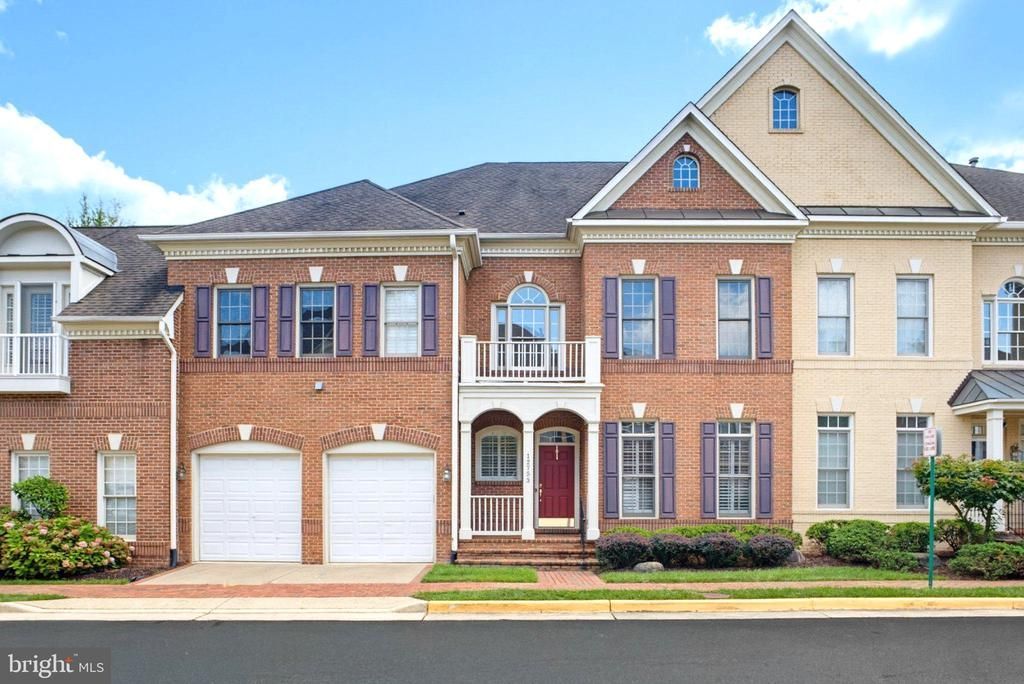
Welcome to this stunning luxury brick townhome in the sought-after Kensington Square community, offering over 5,800 square feet of beautifully designed living space with the spacious feel of a single-family home and the convenience of low-maintenance living. The highly desirable Charles Dickens model features soaring 16-foot ceilings, dramatic Palladian windows, elegant architectural details, and gleaming hardwood floors. The open-concept main level showcases a formal dining room, spacious family room with gas fireplace, and gourmet kitchen featuring granite countertops, double wall ovens, center island, and updated appliances. The main-level primary suite offers soaring ceilings, abundant natural light, two walk-in closets, and a luxurious bath with soaking tub, separate shower, and dual vanities. Main-level laundry provides added convenience. Upstairs, a spacious loft offers flexible living space, complemented by a private home office with French doors and two generously sized bedrooms, each with its own en-suite bathroom and walk-in closet. The fully finished lower level is an entertainer's dream, featuring a dedicated home theater with eight reclining leather seats, projector, and upgraded Dolby 5.1 surround sound system, plus a fitness room, recreation area with dry bar and beverage refrigerator, fourth bedroom, full bathroom, and ample storage. Recent upgrades include two HVAC systems (2022 and 2026), washer and dryer (2024), Fotile cooktop (2024), dishwasher (2025), Waterdrop reverse osmosis filtration system (2025), under-cabinet microwave (2025), and upgraded home theater receiver and Dolby 5.1 sound system (2025). Enjoy outdoor living in the fully fenced backyard with a composite deck and paver patio. Kensington Square offers beautifully maintained common areas, walking paths, gazebos, sports court, and playground. Low HOA fees include lawn care and landscaping, allowing you to enjoy luxury living without the upkeep. Conveniently located near Fair Oaks Hospital, shopping, dining, and major commuter routes including Route 50, I-66, and Fairfax County Parkway. Served by the Navy Elementary, Franklin Middle, and Chantilly High School pyramid. Luxury, space, comfort, and convenience—all in one exceptional home at 12753 Lavender Keep Circle!
Property Features
Property Type: Residential - Townhouse
Basement: Yes
Basement: Full, Fully Finished, Windows
Cooling: Central A/C, Ceiling Fan(s)
Fireplaces: 1
Fuel Type: Natural Gas
Garage: 2
Heating: Forced Air
Home Style: Colonial
Lot Size: 0.08 Acres
Stories: 3.0
Taxes: $14,007
Year Built: 2004
Feature Descriptions
Additional Structures: Above Grade, Below Grade
Community Amenities: Basketball Courts, Common Grounds, Jog/Walk Path, Tot Lots/Playground
Days on Site: 1
Exterior: Combination
HOA Fee: $222.00/Monthly
Lot Dimensions: 0.08 Acre(S)
Parking Notes: 4 Total Parking Spaces
Pet Restrictions: Cats OK, Dogs OK
Sewer: Public Sewer
SQFT Above Finished: 3832
SQFT Below Finished: 1863
SQFT Total Finished: 5695
Structure Type: Interior Row/Townhouse
Total Garage/Parking Spaces: 4
Water: Public
Local Schools
High School: CHANTILLY
Middle School: FRANKLIN
Elementary School: NAVY
School District: FAIRFAX COUNTY PUBLIC SCHOOLS
Listed By / Shown By
Listed By
Agency Name: Signature Home Realty LLC
Agency Phone: 3012440117
Shown By
Agency Title: Montague Miller & Co. Realtors
Agency Phone: 800.793.5393

Estimate Your Payment
Estimated Payment
$ 4,389.31 per month $2,848.73 Principal & Interest $1,167.25 Property Tax $373.33 Homeowner's Insurance
12753 Lavender Keep Circle | MLS# VAFX2345276
This townhouse located at 12753 Lavender Keep Circle , Fairfax, VA 22033 is currently listed for sale with an asking price of $1,280,000. This property was built in 2004 and has 4 bedrooms and 4 full and 1 partial baths with 5695 sq. ft. Lavender Keep Circle is located in the KENSINGTON SQUARE subdivision within the FAIRFAX COUNTY PUBLIC SCHOOLS school district. Search KENSINGTON SQUARE real estate on www.montaguemiller.com today.