



BEDS2
BATHS3 full 1 partial
SQUARE FEET1,702
MLS#VAFX2336248
STATUSACTIVE
PROPERTY TYPERental - Townhouse
SUBDIVISIONRESTON
SCHOOLFAIRFAX COUNTY PUBLIC SCHOOLS
Property Description
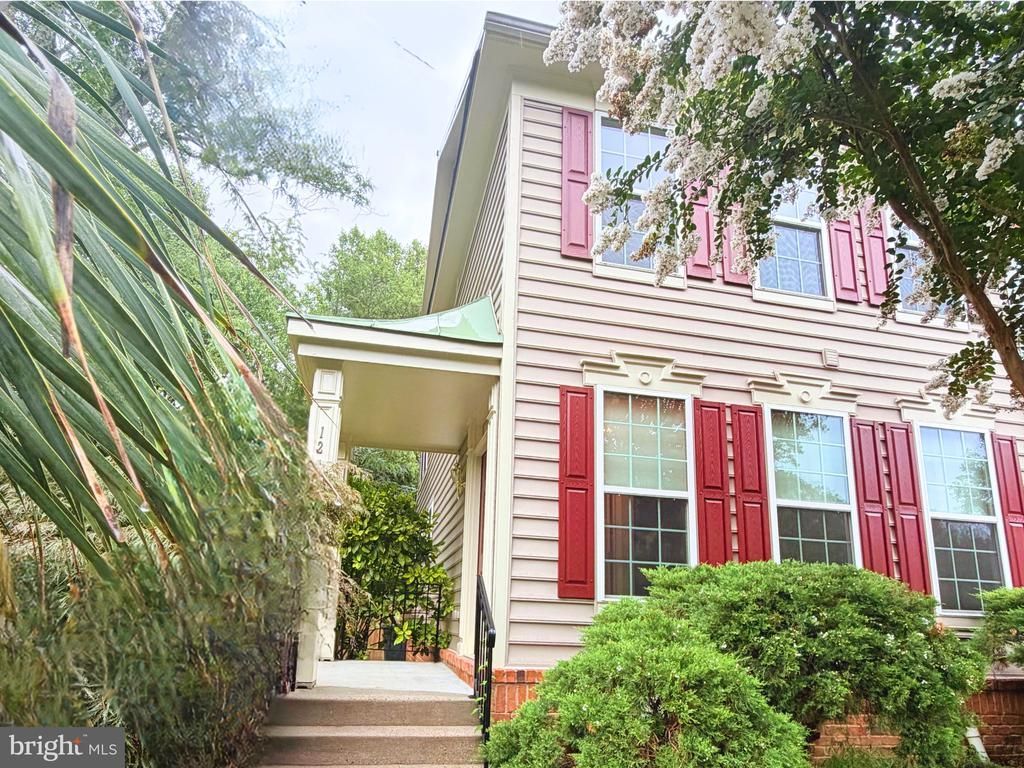
Beautiful End-Unit Townhouse featuring two spacious full bedroom suites in highly sought-after North Reston. This light-filled home boasts an open main level with gleaming hardwood floors, spacious living and family rooms, and a large kitchen with a center island and sleek black appliances, including a brand-new gas oven. Step directly from the living area onto your private, newly-built deck to enjoy peaceful views of serene trees. Upstairs offers ultimate privacy, with each of the two generous bedrooms serving as a complete suite with its own dedicated full bathroom. The lower level provides excellent flexibility, featuring a highly convenient third full bathroom and a large recreation room with a privacy curtain—perfect for a home office, gym, or guest space. This lower level also includes a massive, partially finished storage room complete with a washer and dryer. Residents enjoy access to Reston Association's pools, tennis courts, and scenic trails, all while living a commuter's dream just minutes from the Wiehle-Reston East Metro, Dulles Airport, Reston Town Center, Route 7, and the Toll Road.
Property Features
Property Type: Rental - Townhouse
Basement: Yes
Basement: Full, Improved, Partially Finished, Poured Concrete, Space For Rooms, Windows
Cooling: Central A/C
Fireplaces: 1
Fuel Type: Natural Gas
Heating: Forced Air
Home Style: Colonial
Lot Size: 0.05 Acres
Roof Type: Metal
Stories: 3.0
Year Built: 1996
Feature Descriptions
Additional Structures: Above Grade, Below Grade
Appliances: Built-In Microwave, Built-In Range, Dishwasher, Disposal, Dryer, Dryer - Electric, Icemaker, Microwave, Oven - Single, Oven/Range - Gas, Refrigerator, Washer, Water Heater
Community Amenities: Basketball Courts, Bike Trail, Common Grounds, Community Center, Fitness Center, Hot tub, Jog/Walk Path, Lake, Pickleball Courts, Picnic Area, Pier/Dock, Pool - Outdoor, Soccer Field, Swimming Pool, Tennis Courts, Tot Lots/Playground
Days on Site: 10
Exterior: Sidewalks, Street Lights
Exterior: Vinyl Siding
Fencing: Fully, Rear
Fireplace: Fireplace - Glass Doors, Gas/Propane
Flooring: Carpet, Ceramic Tile, Hardwood
HOA Fee: $139.00/Monthly
Interior: Bathroom - Tub Shower, Bathroom - Walk-In Shower, Breakfast Area, Carpet, Ceiling Fan(s), Combination Dining/Living, Dining Area, Family Room Off Kitchen, Floor Plan - Open, Kitchen - Country, Kitchen - Eat-In, Kitchen - Island, Kitchen - Table Space, Pantry, Primary Bath(s), Upgraded Countertops, Walk-in Closet(s), Wood Floors
Lot: Backs to Trees, Front Yard, Landscaping, Rear Yard, SideYard(s)
Lot Dimensions: 0.05 Acre(S)
Parking Features: Parking Lot, Free, General Common Elements, Paved Parking, Unassigned
Pet Restrictions: Breed Restrictions, Case by Case Basis, Dogs OK, Number Limit, Pet Addendum/Deposit, Size/Weight Restriction
Rent Includes: Common Area Maintenance, HOA/Condo Fee, Snow Removal, Trash Removal
Rooms: Recreation Room
Sewer: Public Sewer
Special View Info: Street, Trees/Woods
SQFT Above Finished: 1296
SQFT Below Finished: 406
SQFT Total Finished: 1702
Structure Type: End of Row/Townhouse
Utilities: Cable TV Available, Electric Available, Natural Gas Available, Phone Available, Sewer Available, Under Ground, Water Available
Water: Public
Windows: Double Pane
Local Schools
High School: HERNDON
Middle School: HERNDON
Elementary School: ALDRIN
School District: FAIRFAX COUNTY PUBLIC SCHOOLS
Listed By / Shown By
Listed By
Agency Name: Samson Properties
Agency Phone: 5713781346
Shown By
Agency Title: Montague Miller & Co. Realtors
Agency Phone: 800.793.5393

1274 Vintage Place | MLS# VAFX2336248
This property located at 1274 Vintage Place, Reston, VA 20194 is currently listed for rent with an asking price of $3,400 / Monthly. Vintage Place is located within the FAIRFAX COUNTY PUBLIC SCHOOLS school district. Search Reston real estate on www.montaguemiller.com today.