



BEDS3
BATHS2 full
SQUARE FEET1,241
MLS#VAPW2131784
STATUSACTIVE
PROPERTY TYPEResidential - Condominium
SUBDIVISIONMOORINGS OF OCCOQUAN CON
SCHOOLPRINCE WILLIAM COUNTY PUBLIC SCHOOLS
Property Description
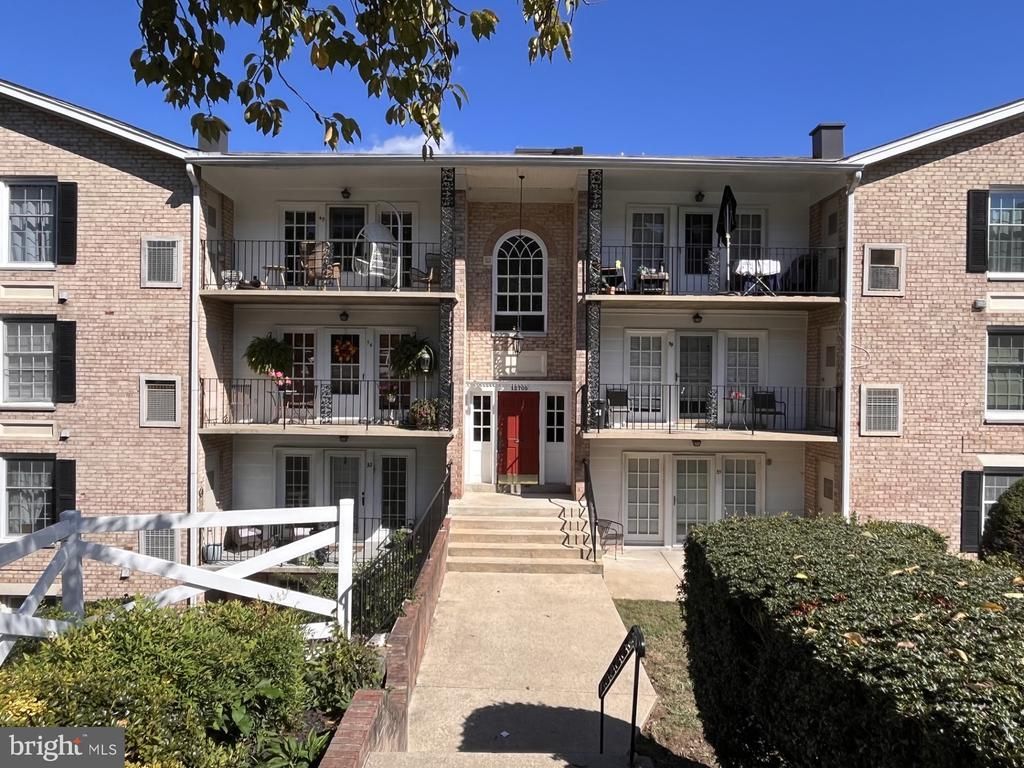
Welcome to this beautifully updated top level condo within walking distance to Historic Occoquan! Updated low maintenance, vinyl wood look flooring is featured throughout the property with the exception of two of the bedrooms. The front door opens to the spacious living room with French doors leading out to a private balcony. A dining area sits off the living room and just outside of the bright kitchen, which offers granite counter tops, tile backsplash, stainless steel appliances and a pantry for extra storage! The washer and dryer are also in a nook in the kitchen, conveniently utilizing extra space. Leading back to the bedrooms, the hallway has a huge storage closet with built-in shelving. The primary bedroom has an updated light fixture with fan and attached remodeled bath. Both the primary and hallway full bathroom have been recently remodeled to include ceramic tile flooring, vanities, fixtures, LED lighted mirrors, toilets, and ceramic tile showers! As if all of the space and storage in this unit is not enough, an extra 5'x10' storage unit conveys with the property! This home sits in an ideal location right off of 123 and I-95 for commuting, and walking distance to shopping and restaurants in Historic Occoquan. Seasonal views of Occoquan River from you balcony! Just across the river and a short drive to Occoquan Regional Park. Condo association includes water and sewer and offers an outdoor pool, tennis courts, tot lots and a clubhouse.** Property is also For Rent! **
Property Features
Property Type: Residential - Condominium
Cooling: Ceiling Fan(s), Central A/C
Fuel Type: Natural Gas
Heating: Forced Air
Home Style: Unit/Flat
Stories: 1.0
Taxes: $2,888
Year Built: 1965
Feature Descriptions
Additional Structures: Above Grade, Below Grade
Appliances: Built-In Microwave, Dishwasher, Disposal, Dryer, Oven/Range - Gas, Stainless Steel Appliances, Refrigerator, Washer
Building Name: MOORINGS OF OCCOQUAN CONDO
Community Amenities: Pool - Outdoor, Reserved/Assigned Parking, Club House, Common Grounds, Tennis Courts, Tot Lots/Playground
Condo/Coop Fee: $630.00/Monthly
Days on Site: 46
Exterior: Combination
Exterior: Sidewalks
Flooring: Carpet, Ceramic Tile, Laminate Plank
Interior: Bathroom - Tub Shower, Ceiling Fan(s), Combination Dining/Living, Dining Area, Family Room Off Kitchen, Primary Bath(s), Upgraded Countertops, Pantry, Built-Ins, Carpet, Window Treatments
Parking Features: Assigned
Parking Notes: 2 Total Parking Spaces
Pet Restrictions: No Pet Restrictions
Sewer: Public Sewer
Special View Info: River
SQFT Above Finished: 1241
SQFT Total Finished: 1241
Structure Type: Unit/Flat/Apartment
Total Garage/Parking Spaces: 2
Water: Public
Local Schools
High School: WOODBRIDGE
Middle School: FRED M. LYNN
Elementary School: OCCOQUAN
School District: PRINCE WILLIAM COUNTY PUBLIC SCHOOLS
Listed By / Shown By
Listed By
Agency Name: Samson Properties
Agency Phone: 5719219755
Shown By
Agency Title: Montague Miller & Co. Realtors
Agency Phone: 800.793.5393

Estimate Your Payment
Estimated Payment
$ 983.00 per month $656.32 Principal & Interest $240.67 Property Tax $86.01 Homeowner's Insurance
12705 Gordon Boulevard, Unit 41 | MLS# VAPW2131784
This condo located at 12705 Gordon Boulevard, Unit 41, Woodbridge, VA 22192 is currently listed for sale with an asking price of $294,900. This property was built in 1965 and has 3 bedrooms and 2 full baths with 1241 sq. ft. Gordon Boulevard, Unit 41 is located in the MOORINGS OF OCCOQUAN CON subdivision within the PRINCE WILLIAM COUNTY PUBLIC SCHOOLS school district. Search MOORINGS OF OCCOQUAN CON real estate on www.montaguemiller.com today.