



BEDS3
BATHS3 full 1 partial
SQUARE FEET2,822
MLS#VAPW2129928
STATUSACTIVE
PROPERTY TYPERental - Townhouse
SUBDIVISIONREIDS PROSPECT
SCHOOLPRINCE WILLIAM COUNTY PUBLIC SCHOOLS
Property Description
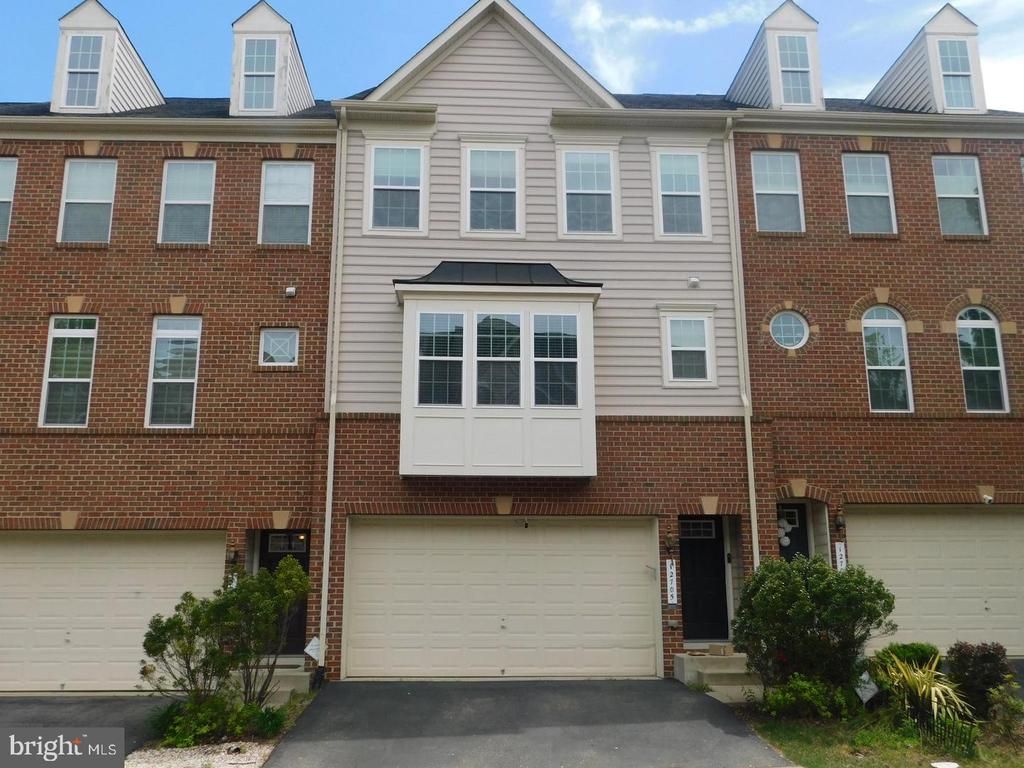
Nice well maintained beautiful 3 level spacious townhouse in Reid's Prospect. Over $3,000 square feet with 3 bedrooms, 3.5 bathrooms with updated kitchen and appliances. Two car garage and newly painted. Upper level has large master bedroom with ample closet space. Nice large deck off the sunroom and walk out basement. Spiral staircase in back side leading to the deck and fenced back yard. The HOA includes a nice gym, basketball courts, outdoor swimming and a club house for party use. Area is close to major highways, shopping and great schools.
Property Features
Property Type: Rental - Townhouse
Basement: Daylight, Full, Fully Finished, Garage Access, Heated, Improved, Interior Access
Basement: Yes
Cooling: Central A/C
Fireplaces: 1
Fuel Type: Natural Gas
Garage: 2 car attached
Heating: Central
Home Style: Colonial
Lot Size: 0.04 Acres
Stories: 3.0
Year Built: 2012
Feature Descriptions
Additional Structures: Above Grade, Below Grade
Appliances: Built-In Microwave, Dishwasher, Disposal, Dryer, Microwave, Oven - Single, Oven/Range - Electric, Refrigerator, Stainless Steel Appliances, Washer, Water Heater
Community Amenities: Basketball Courts, Tot Lots/Playground, Pool - Outdoor, Club House, Tennis Courts
Exterior: Brick, Vinyl Siding
Exterior: Bump-outs, Gutter System, Sidewalks
Fencing: Wood
Fireplace: Double Sided
Flooring: Carpet, Luxury Vinyl Plank, Tile/Brick, Hardwood
HOA Fee: $0.00/Quarterly
Interior: Breakfast Area, Carpet, Ceiling Fan(s), Combination Kitchen/Dining, Family Room Off Kitchen, Floor Plan - Open, Kitchen - Gourmet, Kitchen - Island, Kitchen - Table Space, Pantry, Primary Bath(s), Bathroom - Soaking Tub, Bathroom - Stall Shower, Walk-in Closet(s), Wood Floors
Location: Suburban
Lot: Cul-de-sac, Front Yard, Landscaping, Rear Yard
Lot Dimensions: 0.04 Acre(S)
Parking Features: Driveway, Attached Garage, Paved Driveway, Secure Parking
Sewer: Public Sewer
SQFT Above Finished: 2132
SQFT Below Finished: 690
SQFT Total Finished: 2822
Structure Type: Interior Row/Townhouse
Total Garage/Parking Spaces: 2
Water: Public
Windows: Double Hung, Double Pane
Local Schools
High School: CHARLES J. COLGAN,SR.
Middle School: BENTON
Elementary School: PENN
School District: PRINCE WILLIAM COUNTY PUBLIC SCHOOLS
Listed By / Shown By
Listed By
Agency Name: Pearson Smith Realty, LLC
Agency Phone: 5713861075
Shown By
Agency Title: Montague Miller & Co. Realtors
Agency Phone: 800.793.5393

12705 Bedford Glen Way | MLS# VAPW2129928
This property located at 12705 Bedford Glen Way , Woodbridge, VA 22192 is currently listed for rent with an asking price of $3,300 / Monthly. Bedford Glen Way is located within the PRINCE WILLIAM COUNTY PUBLIC SCHOOLS school district. Search Woodbridge real estate on www.montaguemiller.com today.