


BEDS3
BATHS2 full
SQUARE FEET1,604
MLS#VAPW2123554
STATUSACTIVE
PROPERTY TYPEResidential - Single Family
SUBDIVISIONLAKE RIDGE
SCHOOLPRINCE WILLIAM COUNTY PUBLIC SCHOOLS
Property Description
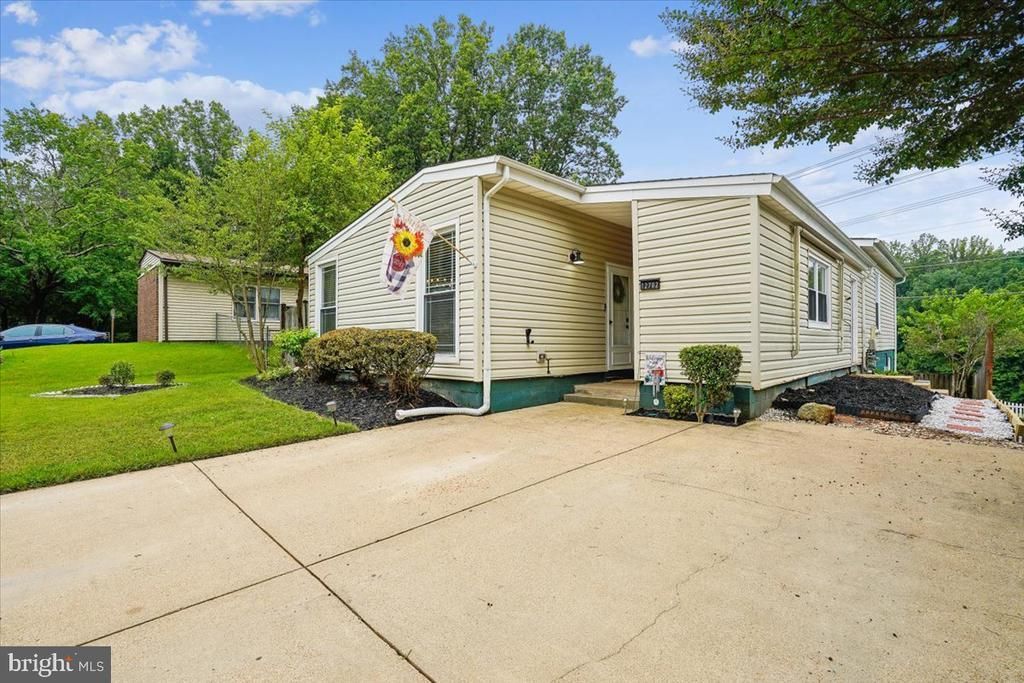
BEAUTIFULLY RENOVATED LAKE RIDGE HOME with $50,000 in upgrades. Move-in ready, single-family home with 3‑bedrooms/2‑full bathrooms. Located in the highly desirable Lake Ridge community, this home blends charm, comfort, and everyday functionality with a fully fenced backyard and inviting indoor‑outdoor flow. WARM, INVITING INTERIOR: Vaulted ceilings with exposed wood beams, refinished hardwood floors, and graceful archways create a natural flow from the foyer into the living room, formal dining room and eat-in kitchen. The kitchen features granite countertops, a gas range and hood (both replaced in 2023), new kitchen faucet and cabinet hardware, and a completely renovated oversized walk-in pantry with exceptional storage. ADDITIONAL UPGRADES INCLUDE: water heater (replaced in 2024); all bedroom windows and lower level sliding glass door replaced; new door in primary bathroom; brand new laundry sink and newer washer and dryer (replaced in 2023); new Ecobee programmable thermostat; front door keyless entry system and Ring doorbell; and front yard landscaping (2026). MAIN LEVEL BEDROOMS: The main level features 3 bedrooms and 2 full bathrooms. The spacious primary bedroom has large windows overlooking green space and features an en suite bathroom and walk-in shower. Two sizeable additional bedrooms and a second full bathroom complete this level. WALK-OUT LOWER LEVEL: Includes a separate laundry room with brand new utility sink, full-size washer and dryer. and extra storage space. This level is unfinished, providing flexible space to add a den, office, bedroom, or game room. The newly replaced sliding glass door provides abundant light and direct access to the backyard, brick patio, fire pit, grassy area and fully fenced backyard; a welcoming setting for cookouts and casual entertaining. LAKE RIDGE COMMUNITY AMENITIES: Residents enjoy an exceptional array of amenities, including: multiple pools; "Splash N' Play" tot area; playgrounds; tennis, pickleball, basketball, and volleyball courts; a boat ramp; fitness stations; and sports fields.
Property Features
Property Type: Residential - Single Family
Basement: Walkout Level, Windows, Space For Rooms, Outside Entrance, Unfinished
Basement: Yes
Cooling: Ceiling Fan(s), Central A/C
Fuel Type: Natural Gas
Heating: Central
Home Style: Contemporary
Lot Size: 0.14 Acres
Roof Type: Architectural Shingle
Stories: 2.0
Taxes: $4,870
Year Built: 1971
Feature Descriptions
Additional Structures: Above Grade, Below Grade
Appliances: Built-In Range, Dishwasher, Disposal, Refrigerator, Extra Refrigerator/Freezer, Icemaker, Washer, Dryer
Community Amenities: Basketball Courts, Pickleball Courts, Tennis Courts, Volleyball Courts, Boat Ramp, Tot Lots/Playground, Community Center, Jog/Walk Path, Pool - Outdoor, Dog Park, Meeting Room, Party Room
Days on Site: 10
Exterior: Exterior Lighting, Play Area
Exterior: Vinyl Siding
Fencing: Fully, Wood
Flooring: Solid Hardwood, Partially Carpeted, Ceramic Tile, Concrete
HOA Fee: $163.00/Quarterly
Interior: Entry Level Bedroom, Exposed Beams, Wood Floors, Family Room Off Kitchen, Formal/Separate Dining Room, Kitchen - Eat-In, Pantry
Lot Dimensions: 0.14 Acre(S)
Parking Features: Paved Driveway
Parking Notes: 2 Total Parking Spaces
Pet Restrictions: Cats OK, Dogs OK
Rooms: Dining Room, Bedroom 2,Bedroom 3,Kitchen, Family Room, Foyer, Bedroom 1,Laundry, Storage Room, Utility Room, Bathroom 1,Bathroom 2
Sewer: Public Sewer
Special View Info: Garden/Lawn
SQFT Above Finished: 1604
SQFT Total Finished: 1604
Structure Type: Detached
Total Garage/Parking Spaces: 2
Utilities: Cable TV Available, Electric Available, Natural Gas Available
Water: Public
Windows: Energy Efficient, Replacement, Vinyl Clad
Local Schools
School District: PRINCE WILLIAM COUNTY PUBLIC SCHOOLS
Listed By / Shown By
Listed By
Agency Name: Berkshire Hathaway HomeServices PenFed Realty
Agency Phone: 7038361464
Shown By
Agency Title: Montague Miller & Co. Realtors
Agency Phone:

Estimate Your Payment
Estimated Payment
$ 1,727.38 per month $1,168.42 Principal & Interest $405.83 Property Tax $153.13 Homeowner's Insurance
12702 Torrington Street | MLS# VAPW2123554
This single family home located at 12702 Torrington Street, Woodbridge, VA 22192 is currently listed for sale with an asking price of $525,000. This property was built in 1971 and has 3 bedrooms and 2 full baths with 1604 sq. ft. Torrington Street is located in the LAKE RIDGE subdivision within the PRINCE WILLIAM COUNTY PUBLIC SCHOOLS school district. Search LAKE RIDGE real estate on www.montaguemiller.com today.