



BEDS4
BATHS3 full
SQUARE FEET1,951
MLS#682750
STATUSActive
PROPERTY TYPEResidential - Single Family
SUBDIVISIONROLLA MILLS
Property Description
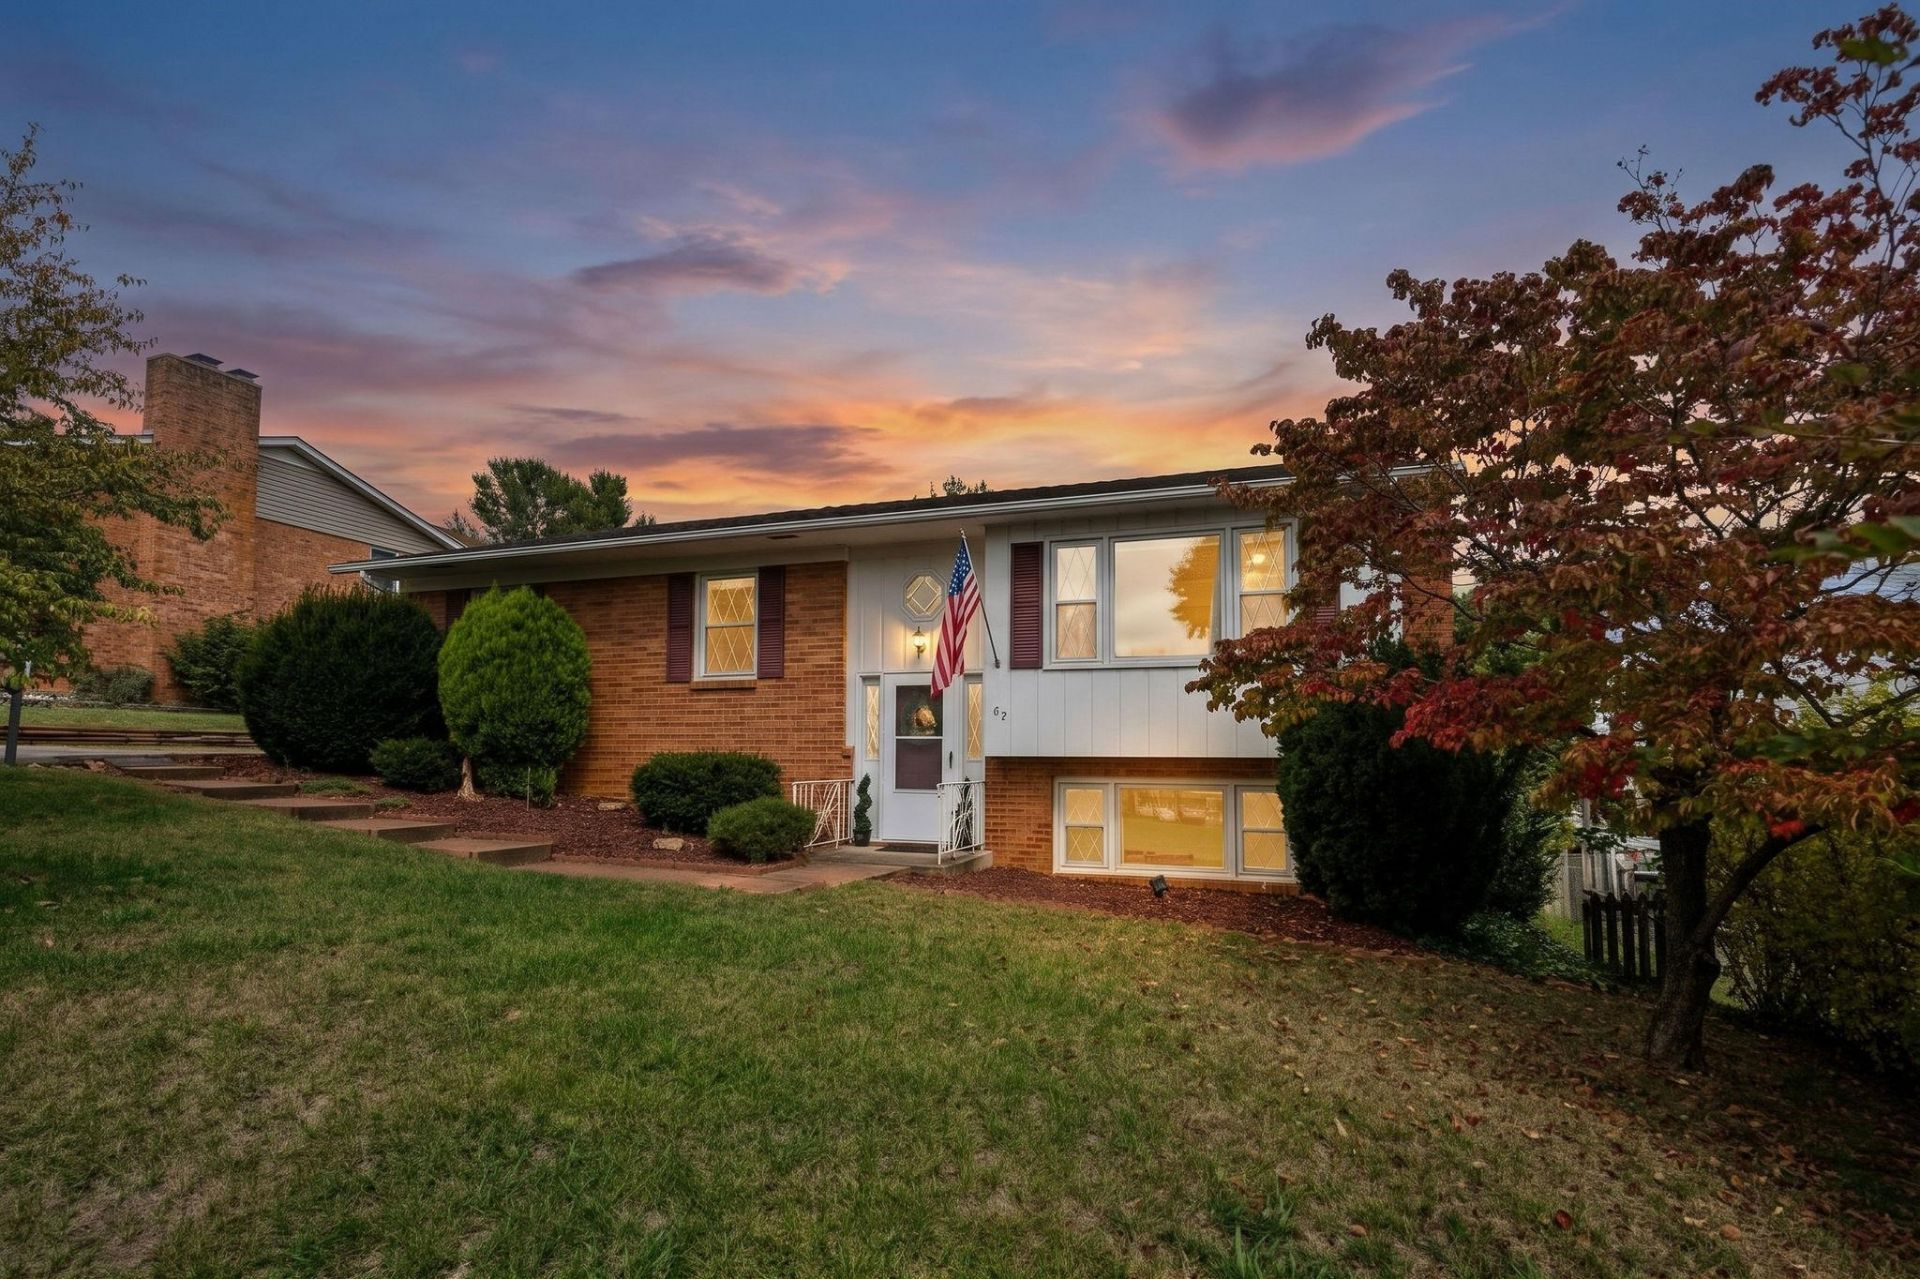
Spacious home in desirable Fort Defiance country! Offering nearly 2000 square feet with 4 bedrooms and 3 baths, this well-maintained split foyer provides plenty of room to spread out. Located in the popular Rolla Mills neighborhood, enjoy beautiful mountain views and a welcoming community setting ideal for walking, biking, and outdoor enjoyment. The home features a semi-open floor plan, replacement windows, and a mostly finished basement offering flexible additional living space. Step outside to a stunning covered back porch overlooking the fenced backyard, complete with a storage building. Additional features include paved off-street parking and convenient access to I-81 for commuters. Priced to sell and ready for its next owner!
Property Features
Property Type: Residential - Single Family
Cooling: Central AC
Fenced: Yes
Fireplaces: 2
Heating: Baseboard, Central Heat, Electric, Hot Water
Home Style: Split Level
Lot Size: 0.24 Acres
Roof Type: Architectural Style, Composition Shingle
Taxes: $1,540
Year Built: 1974
Feature Descriptions
Basement: Yes
Bathroom: Attach Primary Bath
Driveway: Asphalt, Off Street
Exterior: Brick, Wood
Fencing: Condition Good, Partially Fenced
Fireplace Location: Family Room, Living Room
Flooring: Carpet, Ceramic Tile, Laminate
Foundation: Concrete Block
Kitchen: Formica Counter, Wood Cabinets
Laundry: Dryer Hookup, Washer Hookup
Lot: Garden Spot, Gently Rolling, Landscaped, Nearly Level
Lot Dimensions: 0.24 Acre(s)
Security: Deadbolts
Sewer: Public Sewer
Special View Info: Mountain View, Residential View
Water: Public Water
Windows: Insulated Windows, Storm Windows
Yard Features: Fenced, Flood Lights, Landscaped, Mature, Nearly Level, Sunny
Room Sizes
Living Room: 19.8x15.2
Dining Room: 10.6x10.3
Kitchen: 11.8x10.3
Primary Bedroom: 16.2x13.3
Primary Bath: 9.2x4.8
Bedroom: 15.2x12.2
Bedroom: 11.3x11.1
Full Bath: 9.1x7.4
Family Room: 31.6x17.1
Bedroom: 15.2x12.6
Full Bath: 10.2x5.3
Local Schools
High School: Fort Defiance
Middle School: S. Gordon Stewart
Elementary School: E. G. Clymore
Listed By / Shown By
Listed By
Agency Name: PAUL WESLEY REAL ESTATE
Agency Phone: 540-470-3334
Shown By
Agency Title: Montague Miller & Co. Realtors
Agency Phone: 800.793.5393

Estimate Your Payment
Estimated Payment
$ 933.60 per month $711.96 Principal & Interest $128.33 Property Tax $93.30 Homeowner's Insurance
127 River View Dr | MLS# 682750
This single family home located at 127 River View Dr, Verona, VA 24482 is currently listed for sale with an asking price of $319,900. This property was built in 1974 and has 4 bedrooms and 3 full baths with 1951 sq. ft. River View Dr is located in the ROLLA MILLS subdivision. Search ROLLA MILLS real estate on www.montaguemiller.com today.