



BEDS3
BATHS2 full
SQUARE FEET1,868
MLS#368885
STATUS
PROPERTY TYPEResidential - Single Family
SUBDIVISIONOld Forest Rd
SCHOOLLynchburg
Property Description
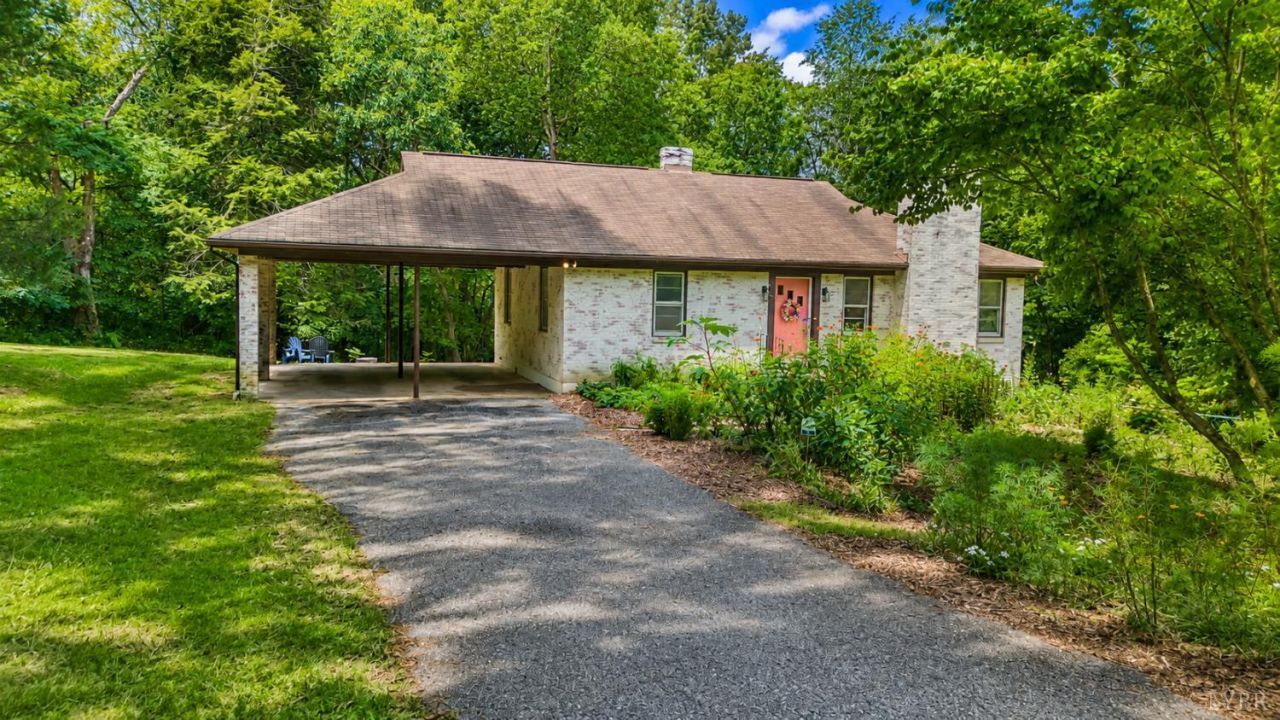
The Secret Garden meets Mid-Century Modern! Tucked away on 1.472 acres in the City of Lynchburg, this unique property offers a country feel just minutes from shopping and dining. The double lot with an accessory dwelling unit features a certified pollinator habitat, part of the Blue Ridge Conservation landscape, with an eco-friendly perennial garden designed to return year after year with less maintenance than a traditional lawn. Inside, beautiful natural light, original Mid-Century Modern windows, and gorgeous hardwood floors add warmth and character. The main level offers 2 spacious bedrooms, a full bath, and an enclosed sunroom perfect for dining or relaxing. Downstairs, a separate 1BR/1BA accessory dwelling unit offers potential short or long-term rental income or flexible space for family and guests. Fenced side yard, oversized 2-car carport, detached shop, and a workshop complete this city homestead. Heat Pump & Hot Water Heater installed in 2023. Septic Inspection & Pump 2026.
Property Features
Property Type: Residential - Single Family
Basement: Yes
Cooling: Heat Pump
Heating: Heat Pump
Home Style: Ranch
Lot Size: 1.47 Acres
Roof Type: Shingle
Stories: 1.0
Taxes: $1,988
Year Built: 1970
Amenities
Apartment
Cable Connections
Drapes
High Speed Data Aval
Tile Bath(s)
Off-Street Parking
Front Porch
Paved Drive
Fenced Yard
Feature Descriptions
Appliance Features: Dishwasher, Disposal, Dryer, Range-Elec, Refrigerator, Washer
Basement Features: Apartment, Exterior Entrance, Finished, Heated, Interior Entrance, Sump Pump, Workshop
Days on Site: 1
Exterior: Brick
Fireplace Features: 2 Fireplaces, Den, Living Room
Laundry Features: Basement, Dryer Connection, Washer Connections
Lot Dimensions: 1.4720 Acre(s)
Sewer: Septic Tank
Water: City
Room Sizes
Primary: 14.0 x 12.0
Bedroom 2: 14.0 x 12.0
Bedroom 3: 13.0 x 12.0
Breakfast Room: 11.0 x 8.0
Dining Room: 10.0 x 10.0
Kitchen: 16.0 x 13.0
Laundry Room: 14.0 x 13.0
Living Room: 18.0 x 13.0
Local Schools
School District: Lynchburg
Listed By / Shown By
Listed By
Agency Name: Lynchburg's Finest Team LLC
Shown By
Agency Title: Montague Miller & Co. Realtors
Agency Phone: 800.793.5393

Estimate Your Payment
Estimated Payment
$ 1,008.94 per month $745.56 Principal & Interest $165.67 Property Tax $97.71 Homeowner's Insurance
127 Richeson Drive | MLS# 368885
This single family home located at 127 Richeson Drive, Lynchburg, VA 24501 is currently listed for sale with an asking price of $335,000. This property was built in 1970 and has 3 bedrooms and 2 full baths with 1868 sq. ft. Richeson Drive is located in the Old Forest Rd subdivision within the Lynchburg school district. Search Old Forest Rd real estate on www.montaguemiller.com today.