



BEDS2
BATHS2 full
SQUARE FEET1,710
MLS#368816
STATUS
PROPERTY TYPEResidential - Condominium
SUBDIVISIONJefferson Villas
SCHOOLBedford
Property Description
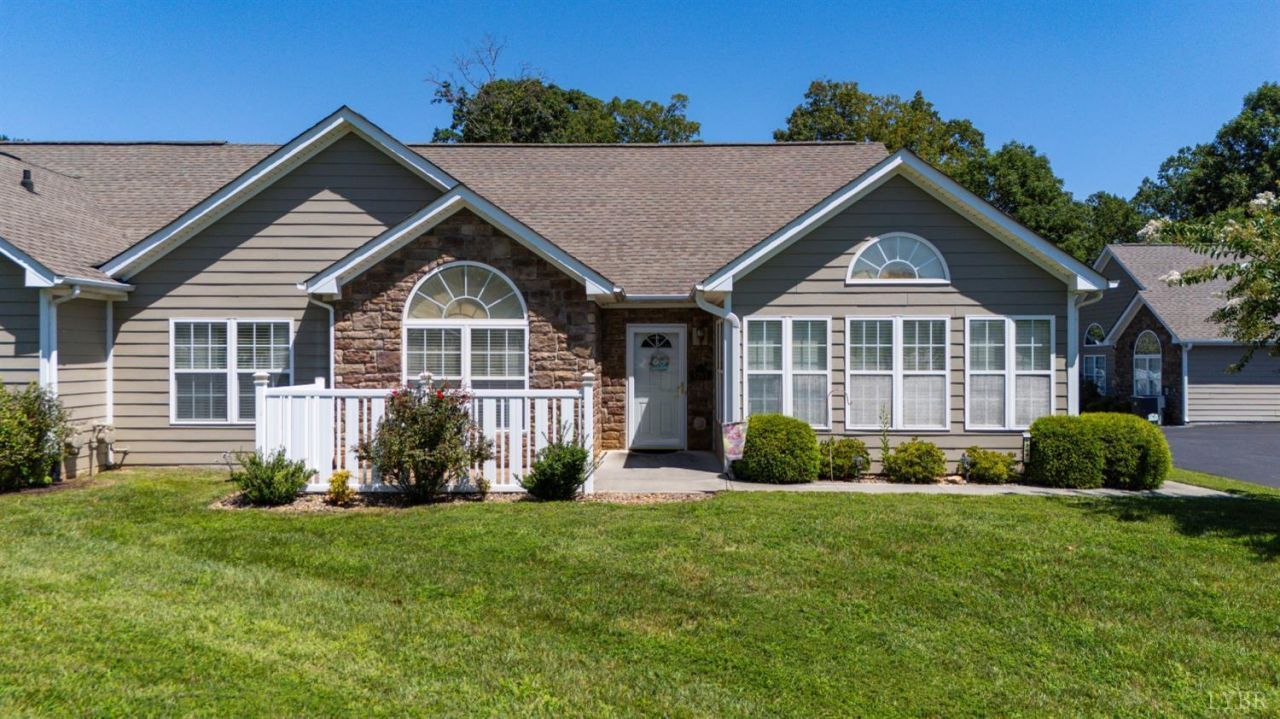
Welcome to Jefferson Villas! This beautiful one-level villa offers an inviting open-concept floor plan filled with natural light. Featuring two spacious bedrooms, two full baths, and a versatile flex room perfect for a home office, craft room, or den. Enjoy relaxing mornings in the bright sunroom or private patio. The well-appointed kitchen features corian countertops, a pantry, and ample cabinetry, while thoughtful details include wainscoting and a walk-in closet. An attached two-car garage provides convenient parking and a floored walk-up attic adds additional storage. Enjoy the community walking paths with a tranquil pond, clubhouse, fitness center, and pool. Conveniently located in Forest near grocery stores, restaurants, and everyday amenities. Move-in ready and easy to love!
Property Features
Property Type: Residential - Condominium
Cooling: Heat Pump
Garage: 2 car attached
Heating: Heat Pump
Roof Type: Shingle
Stories: 1.0
Taxes: $1,170
Year Built: 2008
Amenities
Cable Connections
Ceiling Fan(s)
Drywall
Great Room
Main Level Bedroom
Primary Bed w/Bath
Pantry
Rods
Smoke Alarm
Tile Bath(s)
TV Mount(s)
Walk-In Closet(s)
Off-Street Parking
Front Porch
Pool Nearby
Paved Drive
Landscaped
Insulated Glass
Undergrnd Utilities
Club House Nearby
Golf Nearby
Feature Descriptions
Appliance Features: Dishwasher, Dryer, Microwave, Range-Elec, Refrigerator, Self Cleaning Oven, Washer
Association Features: Club House, Exterior Maintenance, Grounds Maintenance, Insurance, Lake/Pond, Neighborhood Lights, Parking, Pool, Road Maintenance, Roof, Sewer, Snow Removal, Trash, Water
Basement Features: Slab
Exterior: Cement Board/Plank, Stone
Fireplace Features: Gas Log, Glass Doors, Great Room
Laundry Features: Dryer Connection, Laundry Room, Main Level, Washer Connections
Parking Notes: Garage Door Opener
Sewer: County
Water: County
Room Sizes
Primary: 16.0 x 14.0
Bedroom 2: 12.0 x 11.0
Dining Room: 14.0 x 12.0
Great Room: 15.0 x 15.0
Kitchen: 14.0 x 10.0
Laundry Room: 8.0 x 6.0
Sun Room: 15.0 x 13.0
Local Schools
School District: Bedford
Listed By / Shown By
Listed By
Agency Name: Realty ONE Group Leading Edge
Shown By
Agency Title: Montague Miller & Co. Realtors
Agency Phone: 800.793.5393

Estimate Your Payment
Estimated Payment
$ 1,078.97 per month $867.75 Principal & Interest $97.50 Property Tax $113.72 Homeowner's Insurance
1269 Jefferson Way | MLS# 368816
This condo located at 1269 Jefferson Way, Forest, VA 24551 is currently listed for sale with an asking price of $389,900. This property was built in 2008 and has 2 bedrooms and 2 full baths with 1710 sq. ft. Jefferson Way is located in the Jefferson Villas subdivision within the Bedford school district. Search Jefferson Villas real estate on www.montaguemiller.com today.