


BEDS3
BATHS2 full
SQUARE FEET2,103
MLS#679224
STATUS
PROPERTY TYPEResidential - Single Family
SUBDIVISIONMILL CREEK
Property Description
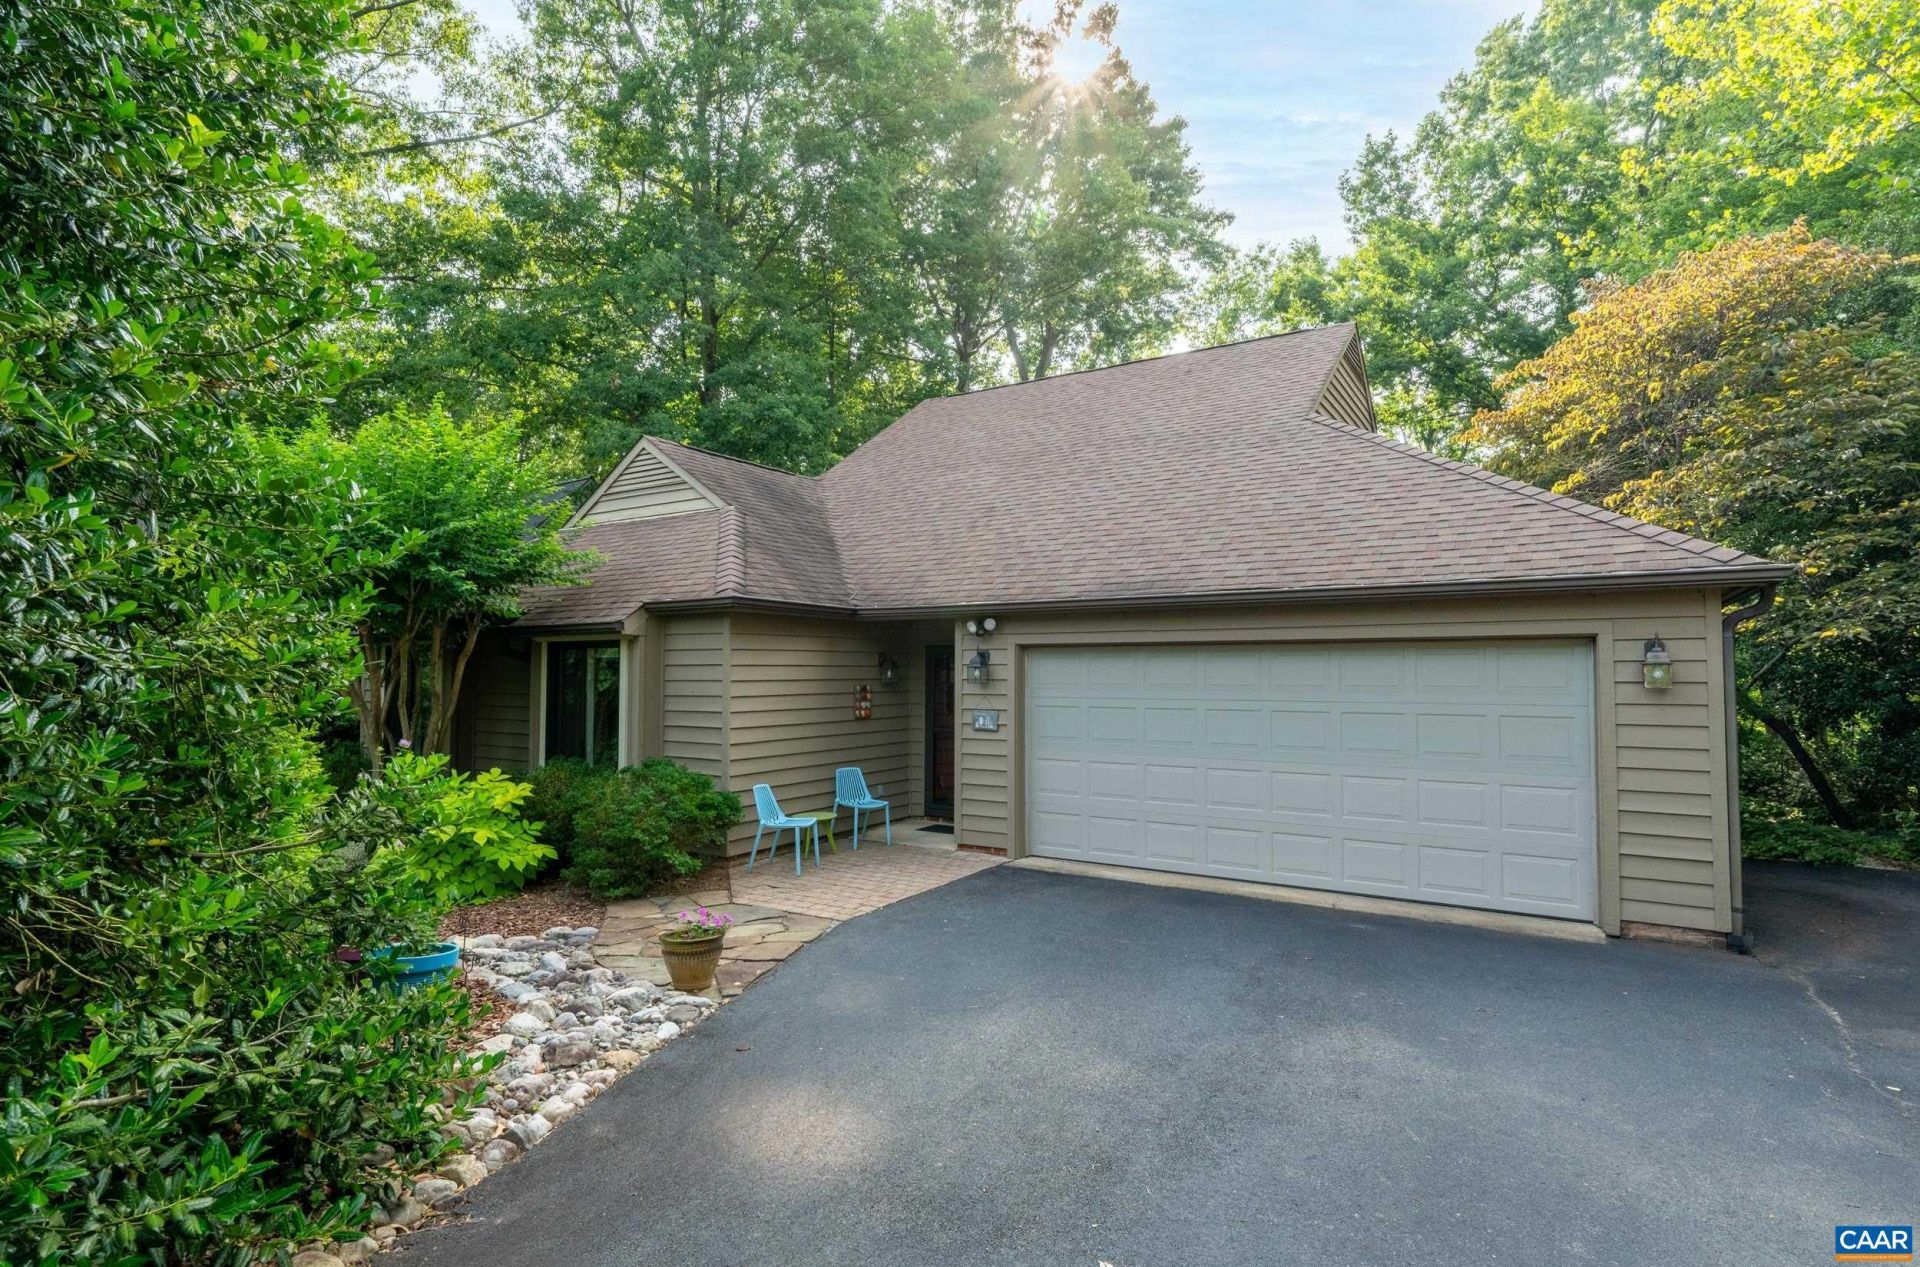
Beautifully maintained one-level home tucked away in Mill Creek, offering exceptional privacy with 40 acres of wooded HOA land directly behind the property. Relax or entertain on the spacious screened porch and expansive deck while enjoying peaceful wooded views. Inside, the thoughtfully designed floor one-level plan features a bright, open living area with hardwood floors, and a cozy wood-burning fireplace. The spacious kitchen is equipped with granite countertops, stainless steel appliances, a large pantry, and generous cabinet space, making it ideal for everyday living and entertaining. The primary suite provides a peaceful retreat with two walk-in closets, and a beautifully updated bath with a walk-in shower, and excellent storage. Anderson windows, custom lighting, extensive landscaping, and numerous updates throughout reflect the pride of ownership. Additional highlights include a two-car garage, a laundry and utility room conveniently located between the garage and kitchen, and storage shed. Combining comfort, privacy, and quality in a desirable setting, this move-in ready home is one you wont want to miss.
Property Features
Property Type: Residential - Single Family
Cooling: Ductless, Heat Pump
Fireplaces: 1
Garage: 2 car attached
Heating: Heat Pump
Home Style: Bungalow
Lot Size: 0.32 Acres
Stories: 1.0
Taxes: $5,277
Year Built: 1990
Amenities
Double Vanity
Primary Downstairs
Skylights
Walk-In Closet(s)
Breakfast Bar
Entrance Foyer
Porch
Feature Descriptions
Appliances: Dishwasher, Electric Range, Disposal, Microwave, Refrigerator, Dryer, Washer
Association Amenities: None
Days on Site: 3
Exterior: Stick Built
Fireplace: One, Masonry, Wood Burning
Flooring: Carpet, Luxury Vinyl Plank, Vinyl
HOA: Yes
HOA Fee: 123/ Annually
Lot: Landscaped, Wooded
Parcel#: 090C0-00-00-16900
Parking: Attached, Garage, Garage Door Opener
Parking Notes: Attached, Garage, Garage Door Opener
Patio/Porch: Deck, Porch, Screened
Sewer: Public Sewer
Utilities: Fiber Optic Available
Water: Public
Window: Skylight(s)
Local Schools
High School: Monticello
Middle School: Walton
Elementary School: Mountain View
Listed By / Shown By
Listed By
Agency Name: JAMIE WHITE REAL ESTATE
Agency Phone: 434-953-0956
Shown By
Agency Title: Montague Miller & Co. Realtors
Agency Phone:

Estimate Your Payment
Estimated Payment
$ 2,013.02 per month $1,390.98 Principal & Interest $439.75 Property Tax $182.29 Homeowner's Insurance
1268 Timberbranch Ct | MLS# 679224
This single family home located at 1268 Timberbranch Ct , Charlottesville, VA 22902 is currently listed for sale with an asking price of $625,000. This property was built in 1990 and has 3 bedrooms and 2 full baths with 2103 sq. ft. Timberbranch Ct is located in the MILL CREEK subdivision. Search MILL CREEK real estate on www.montaguemiller.com today.