


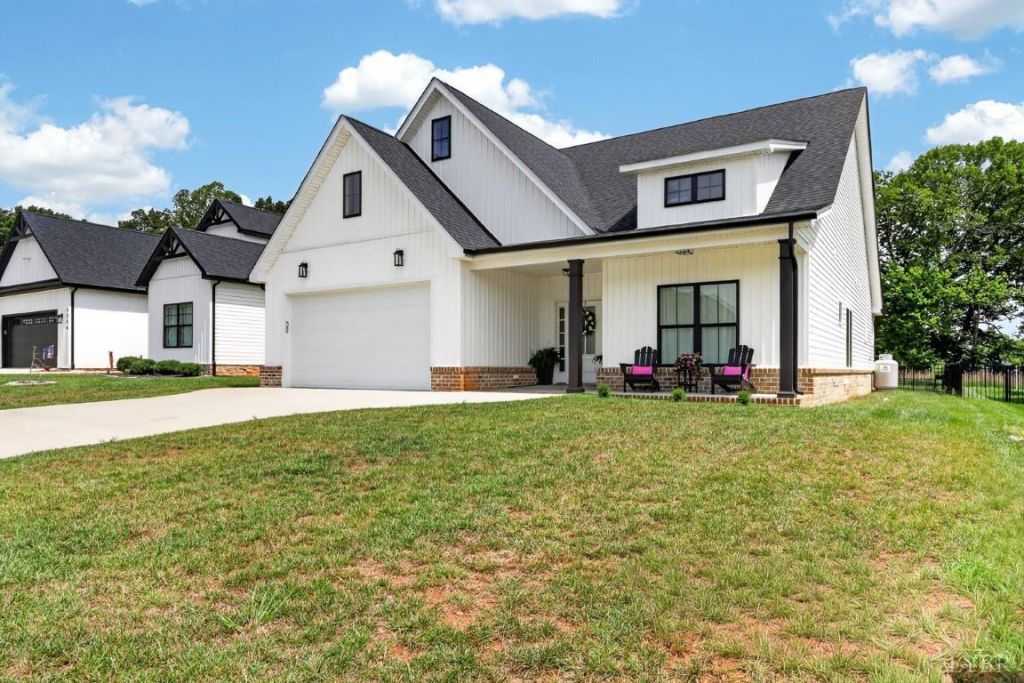
BEDS3
BATHS2 full
SQUARE FEET1,611
MLS#368159
STATUS
PROPERTY TYPEResidential - Single Family
SUBDIVISIONFarmington At Forest
SCHOOLBedford
Property Description
Absolutely gorgeous one Level in Farmington. The seller has redone this entire home with high end granite in kitchen and bathrooms, new stainless appliances, freshly painted, upgraded bathrooms, new lighting throughout, fenced back yard, added gas logs and new landscaping. Open floor plan with cathedral ceilings, large kitchen island and custom cabinets. Master bath with walk in shower, walk in closet and double vanity. Two additional first floor bedrooms, separate laundry room and 2 car garage. Covered Patio and fenced yard. Neighborhood lights and sidewalk. New Heat pump.
Property Features
Property Type: Residential - Single Family
Cooling: Heat Pump
Garage: 2 car attached
Heating: Heat Pump
Home Style: Ranch
Lot Size: 0.19 Acres
Roof Type: Shingle
Stories: 1.0
Taxes: $1,700
Year Built: 2022
Amenities
Cable Connections
Ceiling Fan(s)
Drywall
Main Level Bedroom
Main Level Den
Primary Bed w/Bath
Smoke Alarm
Walk-In Closet(s)
Off-Street Parking
Patio
Front Porch
Pool Nearby
Concrete Drive
Fenced Yard
Landscaped
Insulated Glass
Club House Nearby
Golf Nearby
Feature Descriptions
Appliance Features: Dishwasher, Microwave, Range-Elec, Self Cleaning Oven
Association Features: Neighborhood Lights
Basement Features: Slab
Exterior: Board and Batten, Vinyl Siding
Fireplace Features: 1 Fireplace, Leased Propane Tank
Laundry Features: Dryer Connection, Laundry Room, Washer Connections
Lot Dimensions: 0.1900 Acre(s)
Parking Notes: Garage Door Opener
Sewer: County
Water: County
Room Sizes
Primary: 13.0 x 16.0
Bedroom 2: 12.0 x 10.0
Bedroom 3: 13.0 x 10.0
Breakfast Room: 12.0 x 10.0
Great Room: 20.0 x 16.0
Local Schools
School District: Bedford
Listed By / Shown By
Listed By
Agency Name: Century 21 ALL-SERVICE
Shown By
Agency Title: Montague Miller & Co. Realtors
Agency Phone:

Estimate Your Payment
Estimated Payment
$ 1,463.21 per month $1,168.42 Principal & Interest $141.67 Property Tax $153.13 Homeowner's Insurance
1268 Stoney Ridge Boulevard | MLS# 368159
This single family home located at 1268 Stoney Ridge Boulevard, Forest, VA 24551 is currently listed for sale with an asking price of $525,000. This property was built in 2022 and has 3 bedrooms and 2 full baths with 1611 sq. ft. Stoney Ridge Boulevard is located in the Farmington At Forest subdivision within the Bedford school district. Search Farmington At Forest real estate on www.montaguemiller.com today.