



BEDS3
BATHS2 full
SQUARE FEET1,680
MLS#682160
STATUSActive
PROPERTY TYPEResidential - Single Family
Property Description
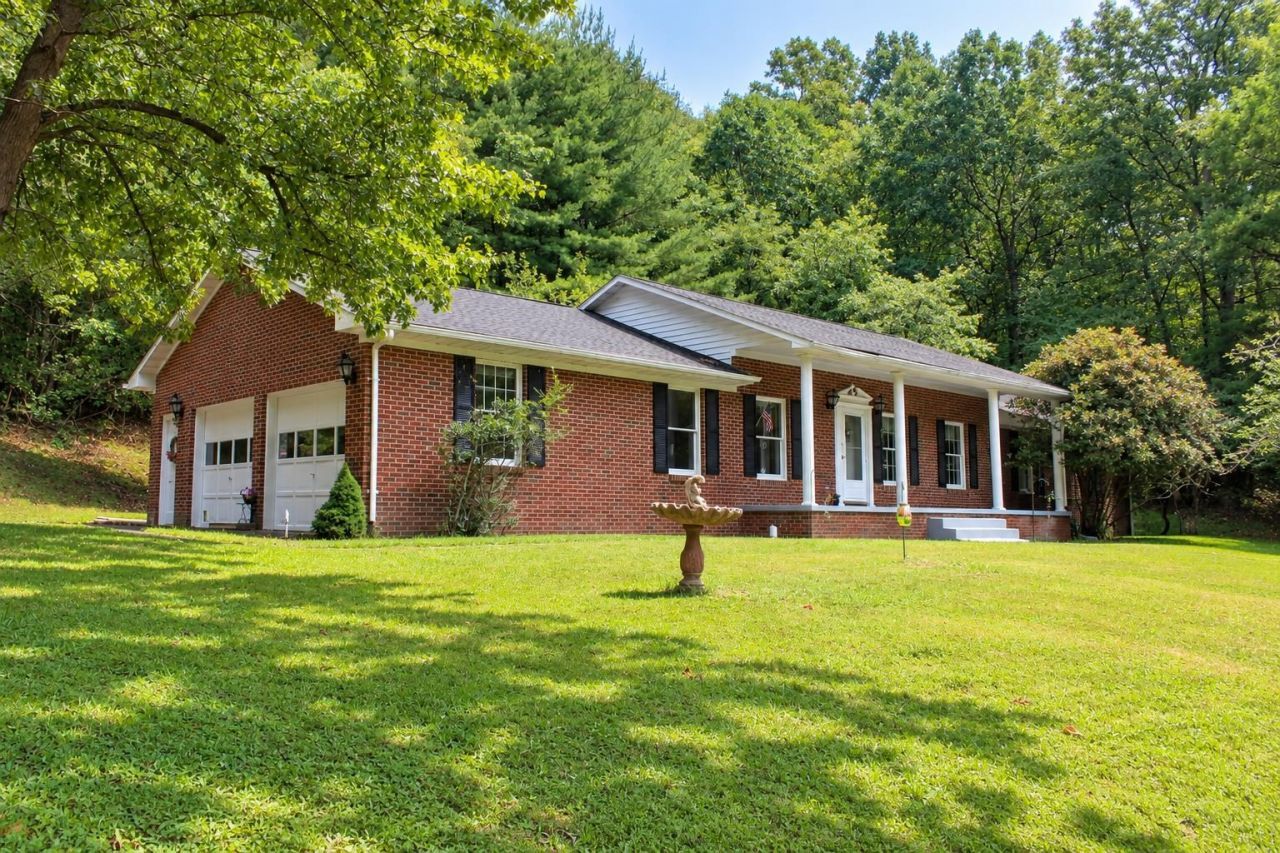
Rare opportunity in the heart of Hot Springs! Located next to the renowned Omni Homestead Resort, this brick home is uniquely situated with access through the same entrance as the resort. Offering approximately 1,680 square feet on the main level plus an additional 840-square-foot unfinished basement, this 3-bedroom, 2-bath home provides plenty of space and potential. Beautiful hardwood floors flow throughout much of the home, and the inviting living area features a gas log fireplace. The eat-in kitchen offers oak cabinetry, abundant storage, and plenty of counter space, while a separate dining room provides additional space for gatherings. The primary bedroom features an attached full bath, with two additional bedrooms and another full bath completing the main level. Additional highlights include a two-car attached garage, concrete driveway, covered front porch, and a roof replaced approximately two years ago. A truly unique property in an exceptional Hot Springs location!
Property Features
Property Type: Residential - Single Family
Fuel Type: Liquid Propane
Garage: 2
Heating: Forced Air, Oil
Home Style: Ranch
Lot Size: 0.95 Acres
Roof Type: Composition Shingle
Stories: 1.0
Taxes: $2,475
Year Built: 1988
Feature Descriptions
Basement: Yes
Bathroom: Attach Primary Bath
Days on Site: 18
Driveway: Concrete
Exterior: Brick
Fireplace Location: Living Room
Foundation: Concrete Block
Kitchen: Oak Cabinets, Wood Cabinets
Laundry: Dryer, Dryer Hookup, Washer, Washer Hookup
Lot: Gently Rolling, Partly Wooded
Lot Dimensions: 0.95 Acre(s)
Sewer: Public Sewer
Water: Public Water
Wooded: Yes
Room Sizes
Laundry: 10.5X4.5
Dining Room: 11.4X9.7
Family Room: 11.3X15.2
Bedroom: 11.3X11.4
Bedroom: 11.3X17.3
Kitchen: 14.6X15.5
Living Room: 14.6X12.10
Home Office: 11.2X7.3
Full Bath: 11.3X4.11
Primary Bath: 7.3X5.7
Primary Bedroom: 14.6X12.8
Local Schools
High School: Bath
Middle School: NONE
Elementary School: Valley
Listed By / Shown By
Listed By
Agency Name: 1ST CHOICE REAL ESTATE
Agency Phone: 540-886-0145
Shown By
Agency Title: Montague Miller & Co. Realtors
Agency Phone: 800.793.5393

Estimate Your Payment
Estimated Payment
$ 1,136.37 per month $822.35 Principal & Interest $206.25 Property Tax $107.77 Homeowner's Insurance
1266 Shady Ln | MLS# 682160
This single family home located at 1266 Shady Ln, Hot Springs, VA 24445 is currently listed for sale with an asking price of $369,500. This property was built in 1988 and has 3 bedrooms and 2 full baths with 1680 sq. ft. Search Hot Springs real estate on www.montaguemiller.com today.