



BEDS5
BATHS4 full
SQUARE FEET4,272
MLS#369814
STATUS
PROPERTY TYPEResidential - Single Family
SUBDIVISIONFarmington At Forest Sec 1
SCHOOLBedford
Property Description
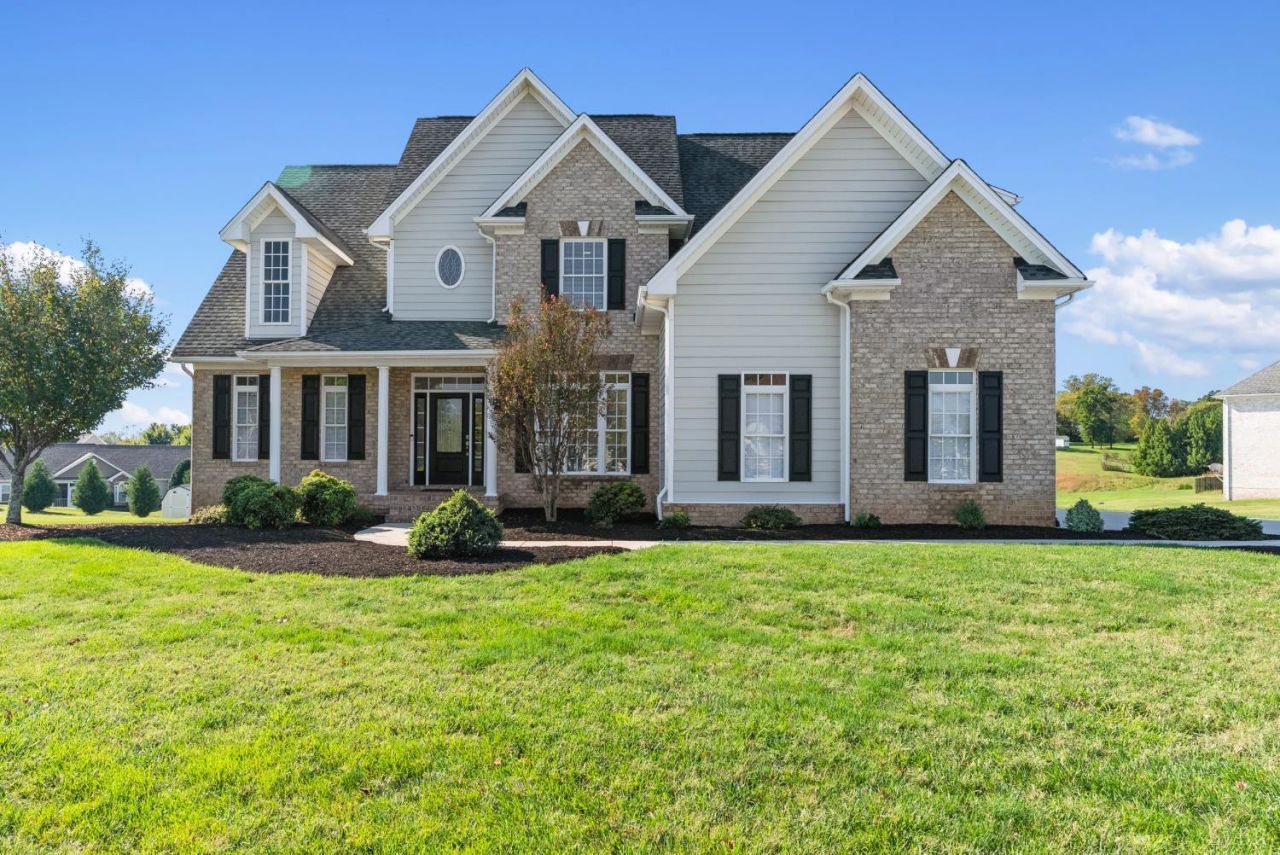
$10,000 seller credit is being offered for a buy down or closing cost assistance. If you've been needing more space, especially with room for family or a separate space for in-laws, you'll want to come take a look at this one! This home has over 4,000 square feet, 6 bedrooms, and 4 full bathrooms, plus a fully renovated in-law suite! There have been some really nice updates here, including renovated kitchens in both the main house and the in-law suite, a completely renovated primary bathroom, two new heat pumps, and a new epoxy floor in the garage. The location is hard to beat, too. You're just 5 minutes from the restaurants along Forest Road and 4 minutes from Jefferson Forest High School. One of my favorite things about this neighborhood is seeing people out walking and enjoying the neighborhood, with neighbors of all ages and you get all of that without an HOA! The clubhouse is only about 150 feet away and has a gym and pool you can join!
Property Features
Property Type: Residential - Single Family
Basement: Yes
Cooling: Heat Pump
Garage: 2 car attached
Heating: Heat Pump
Home Style: Story and a half
Lot Size: 0.46 Acres
Roof Type: Shingle
Stories: 1.0
Taxes: $2,172
Year Built: 2007
Amenities
Apartment
Cable Available
Cable Connections
Ceiling Fan(s)
Drywall
Main Level Bedroom
Main Level Den
Primary Bed w/Bath
Paneling
Pantry
Rods
Separate Dining Room
Smoke Alarm
Tile Bath(s)
TV Mount(s)
Walk-In Closet(s)
Balcony
Deck
Off-Street Parking
Porch
Pool Nearby
Paved Drive
Concrete Drive
Landscaped
Mountain Views
Club House Nearby
Feature Descriptions
Appliance Features: Dishwasher, Microwave, Range-Gas, Refrigerator
Basement Features: Apartment, Exterior Entrance, Finished, Full, Heated, Interior Entrance, Walkout
Days on Site: 3
Exterior: Brick, Vinyl Siding
Fireplace Features: 2 Fireplaces, Gas Log, Living Room, Other
Laundry Features: Dryer Connection, Laundry Room, Main Level, Washer Connections
Lot Dimensions: 0.4600 Acre(s)
Parking Notes: Garage Door Opener, Oversized
Sewer: County
Water: County
Room Sizes
Primary: 18.0 x 12.0
Bedroom 2: 12.0 x 11.0
Bedroom 3: 11.0 x 10.0
Bedroom 4: 15.0 x 11.0
Bedroom 5: 22.0 x 15.0
Breakfast Room: 12.0 x 6.0
Dining Room: 11.0 x 11.0
Kitchen: 12.0 x 16.0
Laundry Room: 8.0 x 6.0
Living Room: 19.0 x 22.0
Recreation Room: 22.0 x 14.0
Local Schools
School District: Bedford
Listed By / Shown By
Listed By
Agency Name: Keller Williams
Shown By
Agency Title: Montague Miller & Co. Realtors
Agency Phone: 800.793.5393

Estimate Your Payment
Estimated Payment
$ 1,942.81 per month $1,557.67 Principal & Interest $181.00 Property Tax $204.14 Homeowner's Insurance
1265 Farmington Drive | MLS# 369814
This single family home located at 1265 Farmington Drive, Forest, VA 24551 is currently listed for sale with an asking price of $699,900. This property was built in 2007 and has 5 bedrooms and 4 full baths with 4272 sq. ft. Farmington Drive is located in the Farmington At Forest Sec 1 subdivision within the Bedford school district. Search Farmington At Forest Sec 1 real estate on www.montaguemiller.com today.