



BEDS3
BATHS2 full 1 partial
SQUARE FEET1,798
MLS#VAPW2132010
STATUSACTIVE
PROPERTY TYPEResidential - Townhouse
SUBDIVISIONWOODBRIDGE COMMONS
SCHOOLPRINCE WILLIAM COUNTY PUBLIC SCHOOLS
Property Description
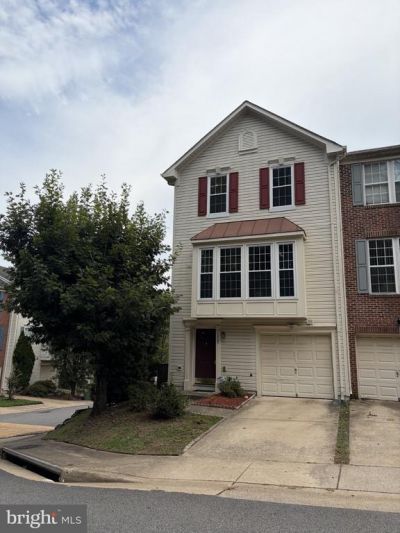
Nestled in the charming Woodbridge Commons, this exquisite end-of-row townhouse has undergone a stunning renovation in 2026, elevating its appeal to a new level of luxury and comfort. With 1,380 square feet of thoughtfully designed living space, this home features three spacious bedrooms and two and a half elegantly appointed bathrooms, perfect for both relaxation and entertaining. Step inside to discover a warm and inviting atmosphere, highlighted by a traditional floor plan that seamlessly combines the kitchen and dining areas. The gourmet kitchen is a chef's dream, boasting a central island, ample pantry space, and high-end appliances, including a gas range and built-in microwave. Natural light pours in through well-placed windows, enhancing the cozy ambiance throughout. The living area is anchored by a charming fireplace, creating a perfect spot for gatherings on chilly evenings. Enjoy the convenience of a partially finished basement with walkout access, ideal for a home office or recreational space. Outside, the deck and porch invite you to unwind and savor the serene surroundings. With an attached garage and paved driveway, parking is a breeze. The property is meticulously maintained, with association amenities that include common area maintenance and snow removal, ensuring a hassle-free lifestyle. Experience the perfect blend of luxury and comfort in this exceptional home, where every detail has been curated for an exclusive living experience.
Property Features
Property Type: Residential - Townhouse
Basement: Yes
Basement: Connecting Stairway, Garage Access, Full, Interior Access, Outside Entrance, Partially Finished, Walkout Level
Cooling: Ceiling Fan(s), Central A/C
Fuel Type: Natural Gas
Garage: 1
Heating: Forced Air
Home Style: Traditional
Lot Size: 0.05 Acres
Roof Type: Asbestos Shingle
Stories: 3.0
Taxes: $4,522
Year Built: 2001
Feature Descriptions
Additional Structures: Above Grade, Below Grade
Appliances: Built-In Microwave, Dishwasher, Disposal, Dryer - Electric, Oven/Range - Gas, Refrigerator, Washer
Exterior: Vinyl Siding
Fencing: Board, Rear
Flooring: Carpet, Concrete, Vinyl
HOA Fee: $263.00/Quarterly
Interior: Attic, Combination Kitchen/Dining, Floor Plan - Traditional, Kitchen - Island, Kitchen - Table Space, Pantry, Window Treatments
Lot Dimensions: 0.05 Acre(S)
Number of Rooms: 7
Parking Features: Paved Driveway
Parking Notes: 1 Total Parking Spaces
Sewer: Public Sewer
SQFT Above Finished: 1380
SQFT Below Finished: 418
SQFT Total Finished: 1798
Structure Type: End of Row/Townhouse
Total Garage/Parking Spaces: 1
Utilities: Cable TV Available, Electric Available, Natural Gas Available, Phone Available, Sewer Available, Water Available
Water: Public
Local Schools
High School: WOODBRIDGE
Middle School: FRED M. LYNN
Elementary School: OCCOQUAN
School District: PRINCE WILLIAM COUNTY PUBLIC SCHOOLS
Listed By / Shown By
Listed By
Agency Name: Coldwell Banker Realty
Agency Phone: 7037631950
Shown By
Agency Title: Montague Miller & Co. Realtors
Agency Phone: 800.793.5393

Estimate Your Payment
Estimated Payment
$ 1,509.58 per month $1,001.50 Principal & Interest $376.83 Property Tax $131.25 Homeowner's Insurance
1265 Corbett Place | MLS# VAPW2132010
This townhouse located at 1265 Corbett Place , Woodbridge, VA 22191 is currently listed for sale with an asking price of $449,998. This property was built in 2001 and has 3 bedrooms and 2 full and 1 partial baths with 1798 sq. ft. Corbett Place is located in the WOODBRIDGE COMMONS subdivision within the PRINCE WILLIAM COUNTY PUBLIC SCHOOLS school district. Search WOODBRIDGE COMMONS real estate on www.montaguemiller.com today.