


BEDS3
BATHS2 full 1 partial
SQUARE FEET1,980
MLS#VAPW2124038
STATUSACTIVE UNDER CONTRACT
PROPERTY TYPEResidential - Townhouse
SUBDIVISIONREIDS PROSPECT
SCHOOLPRINCE WILLIAM COUNTY PUBLIC SCHOOLS
Property Description
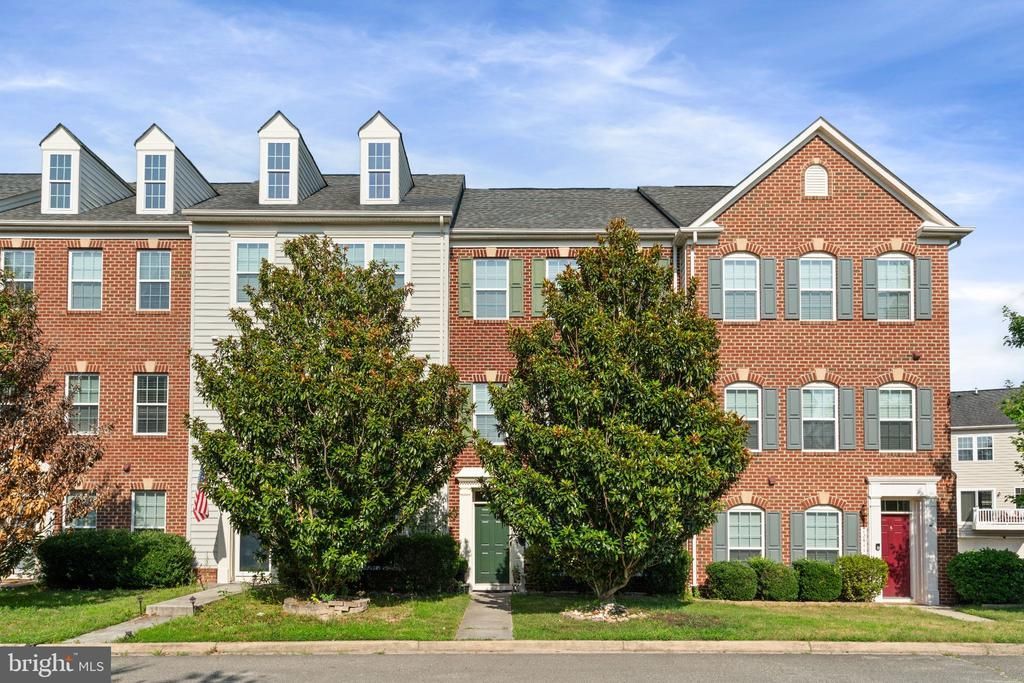
Welcome to this beautifully maintained and move-in-ready home in the highly desirable Parkway community. Thoughtfully cared for by its owners, freshly painted interior with a bright, clean, and welcoming atmosphere throughout. Spacious layout offers plenty of natural light, comfortable living space, perfect for family gatherings & entertaining. Located in a sought-after neighborhood with highly rated schools. Community offers exceptional amenities, including swimming pool, fitness center, basketball court, children’s playgrounds, and outdoor spaces for families and kids to enjoy. In Walking distance to restaurants, grocery stores, parks, entertainment. Close to major commuter routes, this home provides the perfect balance of comfort and convenience. With a well-maintained home, excellent amenities, great schools, and a prime location. Don't miss this incredible opportunity to own a home in a desirable Location! —this home won't last long!
Property Features
Property Type: Residential - Townhouse
Basement: Front Entrance
Basement: Yes
Cooling: Central A/C
Fuel Type: Natural Gas
Garage: 2
Heating: Central
Home Style: Colonial
Lot Size: 0.04 Acres
Roof Type: Architectural Shingle
Stories: 3.0
Taxes: $5,069
Year Built: 2010
Feature Descriptions
Additional Structures: Above Grade, Below Grade
Appliances: Built-In Microwave, Dishwasher, Disposal, Icemaker, Microwave, Oven/Range - Gas, Refrigerator, Stainless Steel Appliances, Washer, Dryer
Days on Site: 12
Exterior: Brick
Flooring: Carpet, Hardwood, Ceramic Tile
HOA Fee: $290.00/Quarterly
Interior: Ceiling Fan(s), Window Treatments
Lot Dimensions: 0.04 Acre(S)
Number of Rooms: 4
Parking Notes: 4 Total Parking Spaces
Pet Restrictions: Cats OK, Dogs OK, Case by Case Basis
Sewer: Public Sewer
SQFT Above Finished: 1600
SQFT Below Finished: 380
SQFT Total Finished: 1980
Structure Type: Interior Row/Townhouse
Total Garage/Parking Spaces: 4
Utilities: Natural Gas Available, Electric Available, Sewer Available, Water Available
Water: Public
Windows: Atrium
Local Schools
High School: CHARLES J. COLGAN,SR.
Middle School: LOUISE BENTON
Elementary School: SONNIE PENN
School District: PRINCE WILLIAM COUNTY PUBLIC SCHOOLS
Listed By / Shown By
Listed By
Agency Name: Millennium Realty Group Inc.
Agency Phone: 7037430051
Shown By
Agency Title: Montague Miller & Co. Realtors
Agency Phone:

Estimate Your Payment
Estimated Payment
$ 1,869.83 per month $1,279.70 Principal & Interest $422.42 Property Tax $167.71 Homeowner's Insurance
12609 Terranova Lane | MLS# VAPW2124038
This townhouse located at 12609 Terranova Lane, Woodbridge, VA 22192 is currently listed for sale with an asking price of $575,000. This property was built in 2010 and has 3 bedrooms and 2 full and 1 partial baths with 1980 sq. ft. Terranova Lane is located in the REIDS PROSPECT subdivision within the PRINCE WILLIAM COUNTY PUBLIC SCHOOLS school district. Search REIDS PROSPECT real estate on www.montaguemiller.com today.