



BEDS2
BATHS2 full 1 partial
SQUARE FEET1,392
MLS#VAFX2346182
STATUSACTIVE
PROPERTY TYPERental - Single Family
SUBDIVISIONFOX MILL ESTATES
SCHOOLFAIRFAX COUNTY PUBLIC SCHOOLS
Property Description
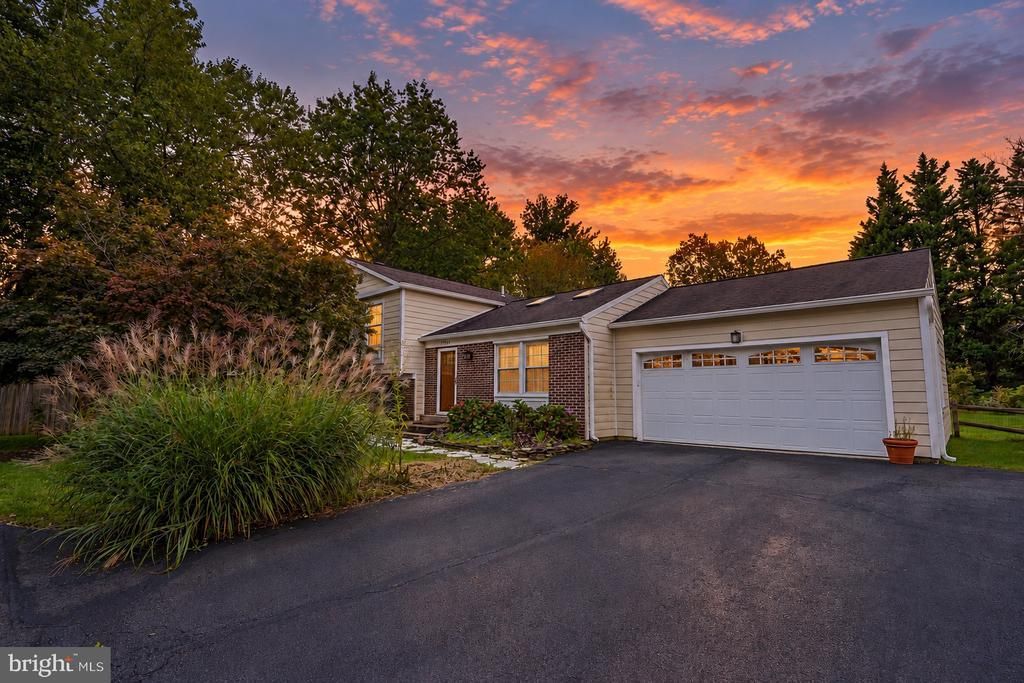
Welcome home to this updated and well-maintained detached home offers a spacious 2-bedroom, 2-full-bath layout with numerous improvements throughout and a flexible floor plan designed for comfortable everyday living. The main level features hardwood floors and a bright, inviting living room with two skylights that bring in an abundance of natural light. A large dining area provides plenty of space for everyday meals and entertaining, while the updated kitchen adds to the home’s clean, move-in-ready feel. The upper level features two extras large bedrooms where two bedrooms were thoughtfully combined to create an oversized primary bedroom with custom closet organization, offering excellent storage and a spacious retreat. The finished lower level provides additional living space with a cozy fireplace, making it a great spot for a family room, media area, or relaxed gathering space. Outside, the home sits on an exceptionally flat lot at the end of a pipe stem, offering added privacy and a peaceful setting. The fully fenced backyard provides plenty of room to relax, entertain, or enjoy time outdoors. Available for immediate occupancy, pet friendly, and professionally managed, this home is move-in ready and offers a great combination of natural light, privacy, updates, flexible living space, and convenience. Schedule your showing today!
Property Features
Property Type: Rental - Single Family
Basement: Yes
Basement: Fully Finished
Cooling: Ceiling Fan(s), Heat Pump(s)
Fireplaces: 1
Fuel Type: Electric
Garage: 2 car attached
Heating: Forced Air, Heat Pump(s)
Home Style: Split Level
Lot Size: 0.35 Acres
Stories: 3.0
Year Built: 1979
Feature Descriptions
Additional Structures: Above Grade, Below Grade
Appliances: Dishwasher, Disposal, Exhaust Fan, Icemaker, Refrigerator, Stove
Community Amenities: Pool - Outdoor, Tennis Courts, Tot Lots/Playground
Exterior: Aluminum Siding
Fencing: Rear, Picket
Fireplace: Fireplace - Glass Doors, Screen
Interior: Kitchen - Table Space, Dining Area, Window Treatments, Primary Bath(s), Floor Plan - Traditional
Lot: Cul-de-sac
Lot Dimensions: 0.35 Acre(S)
Pet Restrictions: Case by Case Basis
Sewer: Public Sewer
SQFT Above Finished: 1092
SQFT Below Finished: 300
SQFT Total Finished: 1392
Structure Type: Detached
Total Garage/Parking Spaces: 2
Water: Public
Windows: Screens
Local Schools
High School: OAKTON
School District: FAIRFAX COUNTY PUBLIC SCHOOLS
Listed By / Shown By
Listed By
Agency Name: Hawkins Moore & Company Real Estate LLC
Agency Phone: 7035857644
Shown By
Agency Title: Montague Miller & Co. Realtors
Agency Phone: 800.793.5393

12601 Etruscan Drive | MLS# VAFX2346182
This property located at 12601 Etruscan Drive , Herndon, VA 20171 is currently listed for rent with an asking price of $3,500 / Monthly. Etruscan Drive is located within the FAIRFAX COUNTY PUBLIC SCHOOLS school district. Search Herndon real estate on www.montaguemiller.com today.