



BEDS5
BATHS3 full
SQUARE FEET2,754
MLS#369416
STATUS
PROPERTY TYPEResidential - Single Family
SUBDIVISIONVista Acres
SCHOOLLynchburg
Property Description
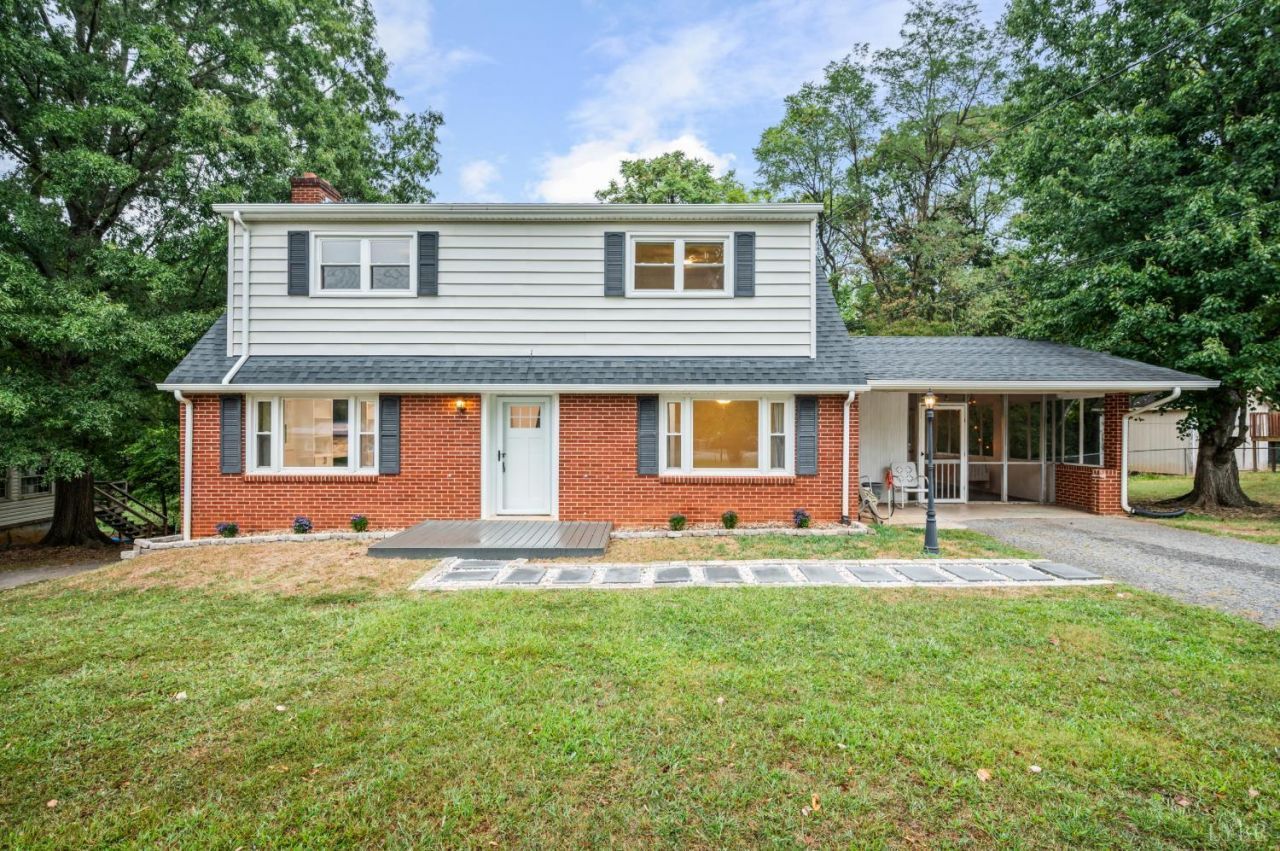
Just around the corner from Liberty University, this beautifully updated 5-bedroom home offers exceptional space, versatility, and investment potential. The main two floors were fully remodeled in 2024, featuring a gorgeous kitchen, updated bathrooms, and durable LVP flooring throughout. The main level includes convenient laundry, while the upstairs bathroom boasts dual vanities, a tiled shower, and a freestanding soaking tub. Enjoy outdoor living from the screened-in porch or the impressive 52' x 10' rear deck overlooking the private backyard. A spacious 20' x 12' shed provides excellent storage. The basement includes a separate studio apartment with its own driveway and entrance, offering potential rental income, guest accommodations, or additional living space. With its prime location, extensive updates, flexible layout, and outdoor amenities, this property is a fantastic opportunity for homeowners and investors alike.
Property Features
Property Type: Residential - Single Family
Basement: Yes
Cooling: Heat Pump
Heating: Heat Pump
Home Style: Two Story
Lot Size: 0.59 Acres
Roof Type: Shingle
Stories: 2.0
Taxes: $2,674
Year Built: 1958
Amenities
Cable Available
Cable Connections
Ceiling Fan(s)
Drywall
Free-Standing Tub
High Speed Data Aval
Main Level Bedroom
Tile Bath(s)
Off-Street Parking
Patio
Paved Drive
Landscaped
Screened Porch
Feature Descriptions
Appliance Features: Dishwasher, Microwave, Range-Elec, Refrigerator
Basement Features: Apartment, Exterior Entrance, Finished, Heated, Interior Entrance, Partial
Exterior: Brick, Vinyl Siding
Fireplace Features: 1 Fireplace
Laundry Features: Laundry Room, Main Level
Lot Dimensions: 0.5882 Acre(s)
Sewer: Septic Tank
Water: City
Room Sizes
Primary: 15.0 x 13.0
Bedroom 2: 12.0 x 10.0
Bedroom 3: 13.0 x 12.0
Bedroom 4: 13.0 x 11.0
Bedroom 5: 12.0 x 12.0
Dining Room: 16.0 x 8.0
Kitchen: 19.0 x 14.0
Laundry Room: 8.0 x 6.0
Living Room: 20.0 x 16.0
Local Schools
School District: Lynchburg
Listed By / Shown By
Listed By
Agency Name: Mark A. Dalton & Co., Inc.
Shown By
Agency Title: Montague Miller & Co. Realtors
Agency Phone: 800.793.5393

Estimate Your Payment
Estimated Payment
$ 1,229.47 per month $890.00 Principal & Interest $222.83 Property Tax $116.64 Homeowner's Insurance
126 Walton Drive | MLS# 369416
This single family home located at 126 Walton Drive, Lynchburg, VA 24502 is currently listed for sale with an asking price of $399,900. This property was built in 1958 and has 5 bedrooms and 3 full baths with 2754 sq. ft. Walton Drive is located in the Vista Acres subdivision within the Lynchburg school district. Search Vista Acres real estate on www.montaguemiller.com today.