



BEDS3
BATHS1 full
SQUARE FEET1,150
MLS#368842
STATUS
PROPERTY TYPEResidential - Single Family
SCHOOLAmherst
Property Description
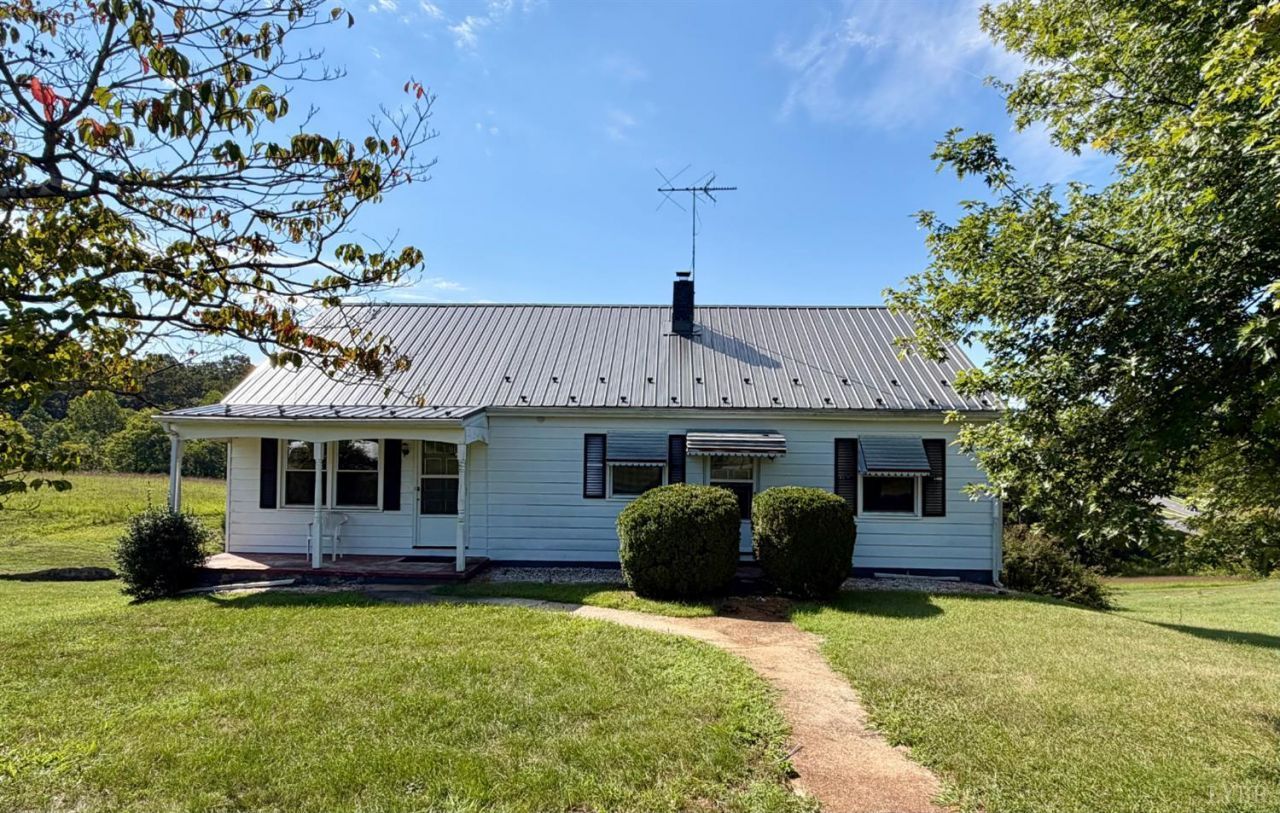
Welcome to timeless 1940s charm on 3.36 private, expansive acres! Located just minutes from schools, shopping, and dining, this unique property combines classic character with incredible potential. NEW 200 amp electrical service and panel box installed as well as a NEW heat pump. Inside, you'll find original hardwood floors and a mid-century vintage blue tile bathroom full of retro appeal. A quaint, rocking-chair front porch invites you to sit back and enjoy the peaceful surroundings, while a durable metal roof provides long-term peace of mind. The full walkout basement offers flexible storage, workshop space, or future finished expansion possibilities. Outside, the 3.36-acre grounds provide endless space for gardening, homesteading, hobbies, or outdoor entertaining. Whether you choose to preserve its classic historic vibe or modernize it to suit your personal style, this property offers space, freedom, and an unbeatable location. Schedule your tour today!
Property Features
Property Type: Residential - Single Family
Basement: Yes
Cooling: Heat Pump
Heating: Heat Pump
Home Style: Ranch
Lot Size: 3.36 Acres
Roof Type: Metal
Stories: 1.0
Taxes: $567
Year Built: 1940
Amenities
Main Level Bedroom
Main Level Den
Porch
Front Porch
Other
Feature Descriptions
Appliance Features: Range-Elec, Refrigerator
Basement Features: Exterior Entrance, Full, Interior Entrance, Walkout, Workshop
Days on Site: 3
Exterior: Vinyl Siding
Laundry Features: Basement, Dryer Connection, Washer Connections
Lot Dimensions: 3.3600 Acre(s)
Sewer: Septic Tank
Water: Well
Room Sizes
Primary: 15.5 x 11.5
Bedroom 2: 11.0 x 10.0
Bedroom 3: 9.0 x 11.0
Kitchen: 11.0 x 8.5
Living Room: 11.0 x 17.0
Local Schools
High School: Amherst High
Middle School: Amherst Midl
Elementary School: Central Elem
School District: Amherst
Listed By / Shown By
Listed By
Agency Name: Elite Realty
Shown By
Agency Title: Montague Miller & Co. Realtors
Agency Phone: 800.793.5393

Estimate Your Payment
Estimated Payment
$ 651.13 per month $533.91 Principal & Interest $47.25 Property Tax $69.97 Homeowner's Insurance
126 Rothwood Road | MLS# 368842
This single family home located at 126 Rothwood Road, Monroe, VA 24574 is currently listed for sale with an asking price of $239,900. This property was built in 1940 and has 3 bedrooms and 1 full baths with 1150 sq. ft. Rothwood Road is located within the Amherst school district. Search Monroe real estate on www.montaguemiller.com today.