



BEDS4
BATHS3 full
SQUARE FEET3,548
MLS#370302
STATUS
PROPERTY TYPEResidential - Single Family
SCHOOLPrince Edward
Property Description
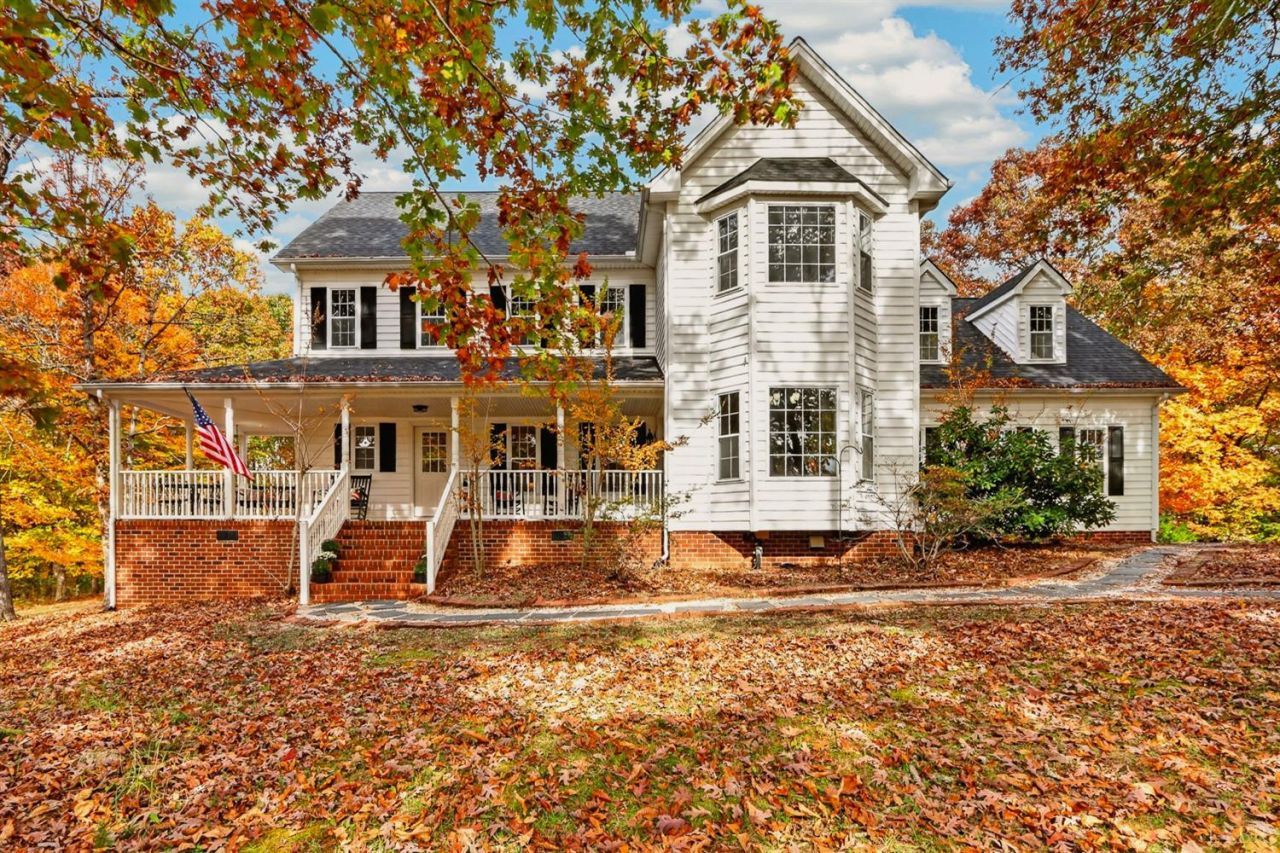
Welcome to Poplar Hill View, where comfort, space, and scenic lake views come together. This beautifully maintained home offers over 3,500 sq. ft. overlooking a well stocked lake complete with your own private dock. Relax on the inviting front porch and enjoy breathtaking water views, or the kitchen's breakfast nook featuring a bay window overlooking the lake and French doors leading to the porch. The main level offers a guest bedroom with access to a full bath, and living room with a cozy gas log fireplace. Entertain with ease on the spacious screened porch. The second floor features a primary suite with a Jacuzzi whirlpool tub and walk in shower. A laundry room, two additional bedrooms, a full bath with double vanity, and a large bonus room. A third level bonus room adds even more flexible space. Attached 2 car garage, new roof, numerous improvements, situated on 8.25 mostly wooded acres. Minutes from Longwood University, Hampden Sydney College, shopping, dining, and more.
Property Features
Property Type: Residential - Single Family
Cooling: Heat Pump, Two-Zone
Heating: Forced Warm Air-Gas, Heat Pump, Propane
Home Style: Colonial
Lot Size: 8.25 Acres
Roof Type: Shingle
Stories: 2.0
Taxes: $1,561
Year Built: 2000
Amenities
Ceiling Fan(s)
High Speed Data Aval
Main Level Bedroom
Primary Bed w/Bath
Pantry
Separate Dining Room
Smoke Alarm
Walk-In Closet(s)
Whirlpool Bath
Front Porch
Paved Drive
Landscaped
Screened Porch
Insulated Glass
Feature Descriptions
Appliance Features: Dishwasher, Dryer, Microwave, Range-Gas, Wall Oven, Washer
Basement Features: Crawl Space
Exterior: Vinyl Siding
Fireplace Features: Gas Log, Living Room
Laundry Features: Dryer Connection, Laundry Room, Second Floor, Washer Connections
Lot Dimensions: 8.2500 Acre(s)
Parking Notes: Garage Door Opener
Sewer: Septic Tank
Water: Well
Room Sizes
Primary: 15.0 x 17.0
Bedroom 2: 12.0 x 16.0
Bedroom 3: 14.0 x 17.0
Bedroom 4: 10.0 x 11.0
Dining Room: 14.0 x 15.0
Kitchen: 13.0 x 22.0
Laundry Room: 9.0 x 7.0
Living Room: 13.0 x 24.0
Local Schools
School District: Prince Edward
Listed By / Shown By
Listed By
Agency Name: Century 21 ALL-SERVICE-APP
Shown By
Agency Title: Montague Miller & Co. Realtors
Agency Phone: 800.793.5393

Estimate Your Payment
Estimated Payment
$ 1,335.84 per month $1,066.05 Principal & Interest $130.08 Property Tax $139.71 Homeowner's Insurance
126 Poplar Hill Drive | MLS# 370302
This single family home located at 126 Poplar Hill Drive, Farmville, VA 23901 is currently listed for sale with an asking price of $479,000. This property was built in 2000 and has 4 bedrooms and 3 full baths with 3548 sq. ft. Poplar Hill Drive is located within the Prince Edward school district. Search Farmville real estate on www.montaguemiller.com today.