



BEDS4
BATHS3 full 1 partial
SQUARE FEET2,960
MLS#VALO2132698
STATUSACTIVE UNDER CONTRACT
PROPERTY TYPEResidential - Townhouse
SUBDIVISIONOAKLAWN
SCHOOLLOUDOUN COUNTY PUBLIC SCHOOLS
Property Description
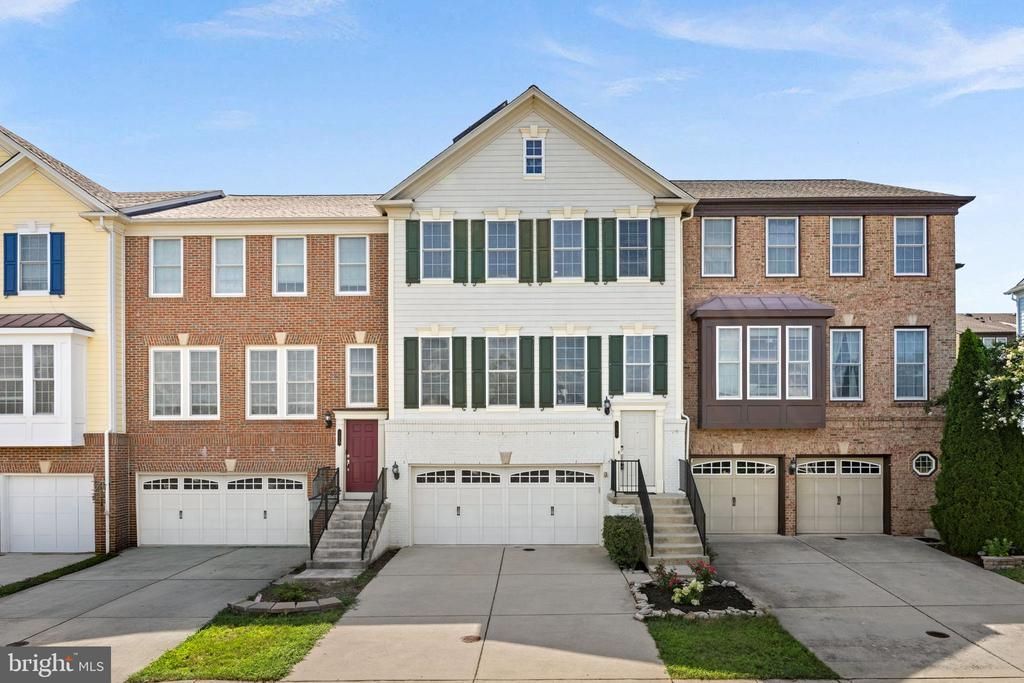
*** 7PM OFFER DEADLINE SUNDAY AUGUST 23rd *** ** $20,000 PRICE IMPROVEMENT ** Beautiful open floor plan with 3 finished levels plus a 3-level bump-out! This 4-bedroom, 3.5-bath home offers a 2-level foyer, 2-car front-load garage with storage, and a rear yard with vinyl privacy fence. Fresh paint and lighting throughout, hardwoods on the main level, crown molding on the main level, and chair rail in the Dining Room. Eat-in Kitchen with island, granite counters, stainless steel appliances, and gas stove with griddle. Family Room features a gas fireplace and surround sound runs throughout the home. Huge primary suite boasts a tray ceiling, walk-in closet, separate shower, jacuzzi soaking tub, and sitting room. Finished walk-out basement includes a bedroom and full bath. Enjoy the deck and patio, plus community amenities including walking trails, pool, tennis, and tot lot. **Solar system reduces your electric bill with NOVEC bill to an estimated $22/month!** Close to schools, shopping, places of worship, and commuter routes.
Property Features
Property Type: Residential - Townhouse
Cooling: Ceiling Fan(s), Central A/C, Solar On Grid
Fireplaces: 1
Fuel Type: Natural Gas
Garage: 2
Heating: Forced Air, Solar On Grid
Home Style: Traditional
Lot Size: 0.06 Acres
Roof Type: Architectural Shingle
Stories: 3.0
Taxes: $6,663
Year Built: 2007
Feature Descriptions
Additional Structures: Above Grade
Appliances: Built-In Microwave, Dishwasher, Disposal, Dryer, Icemaker, Refrigerator, Stove, Stainless Steel Appliances, Washer, Water Heater, Oven/Range - Gas
Community Amenities: Pool - Outdoor
Days on Site: 25
Exterior: Brick, Vinyl Siding
Exterior: Street Lights
Fencing: Rear, Vinyl
Fireplace: Gas/Propane, Mantel(s)
Flooring: Hardwood, Carpet, Ceramic Tile
HOA Fee: $500.00/Quarterly
Interior: Bathroom - Stall Shower, Bathroom - Soaking Tub, Bathroom - Tub Shower, Ceiling Fan(s), Breakfast Area, Chair Railings, Crown Moldings, Dining Area, Floor Plan - Open, Kitchen - Eat-In, Kitchen - Island, Pantry, Primary Bath(s), Recessed Lighting, Wood Floors, Carpet
Lot: Front Yard, Rear Yard
Lot Dimensions: 0.06 Acre(S)
Parking Features: Concrete Driveway
Parking Notes: 4 Total Parking Spaces
Rooms: Dining Room, Primary Bedroom, Bedroom 2,Bedroom 4,Kitchen, Family Room, Breakfast Room, Bedroom 1,Laundry, Recreation Room, Primary Bathroom, Full Bath, Half Bath
Sewer: Public Sewer
Special View Info: Courtyard
SQFT Above Finished: 2960
SQFT Total Finished: 2960
Structure Type: Interior Row/Townhouse
Total Garage/Parking Spaces: 4
Water: Public
Local Schools
High School: HERITAGE
Middle School: HARPER PARK
Elementary School: FREDERICK DOUGLASS
School District: LOUDOUN COUNTY PUBLIC SCHOOLS
Listed By / Shown By
Listed By
Agency Name: EXP Realty, LLC
Agency Phone: 8668257169
Shown By
Agency Title: Montague Miller & Co. Realtors
Agency Phone: 800.793.5393

Estimate Your Payment
Estimated Payment
$ 2,342.23 per month $1,579.93 Principal & Interest $555.25 Property Tax $207.05 Homeowner's Insurance
126 Great Laurel Square | MLS# VALO2132698
This townhouse located at 126 Great Laurel Square, Leesburg, VA 20175 is currently listed for sale with an asking price of $709,900. This property was built in 2007 and has 4 bedrooms and 3 full and 1 partial baths with 2960 sq. ft. Great Laurel Square is located in the OAKLAWN subdivision within the LOUDOUN COUNTY PUBLIC SCHOOLS school district. Search OAKLAWN real estate on www.montaguemiller.com today.