



BEDS3
BATHS3 full 1 partial
SQUARE FEET2,638
MLS#VAFV2046190
STATUSACTIVE
PROPERTY TYPEResidential - Single Family
SUBDIVISIONWAKELAND MANOR
SCHOOLFREDERICK COUNTY PUBLIC SCHOOLS
Property Description
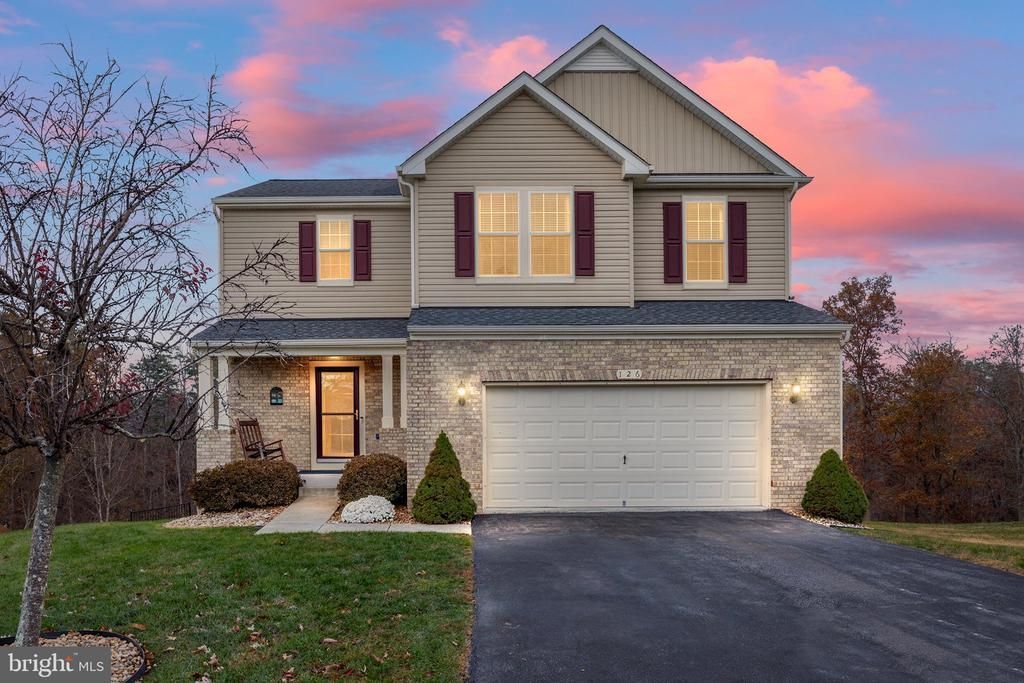
Nestled in the charming Wakeland Manor community, this Colonial home offers a perfect blend of comfort and relaxed living. With 2,638 sq. ft. of thoughtfully designed space, this residence features three spacious bedrooms and three and a half bathrooms, ensuring ample room for relaxation and privacy. Step inside to discover an inviting open floor plan adorned with recessed lighting and cozy ceiling fans. The heart of the home is the well-appointed kitchen, complete with an island, pantry, and appliances. Enjoy cozy evenings in the recreation room by the electric fireplace or unwind in the luxurious primary bath featuring a soaking tub and walk-in closet. Outside, the property backs to serene trees, providing a peaceful retreat. The community boasts fantastic amenities to include a pool. Conveniently located near schools and parks, this home offers easy access to public services and local shops, making it an ideal place to settle down. With a two-car garage, a deck and patio for outdoor entertaining, this property is a true gem that has been enjoyed and loved by it current owner and could now be yours.
Property Features
Property Type: Residential - Single Family
Basement: Yes
Basement: Walkout Level, Fully Finished
Cooling: Central A/C
Fireplaces: 1
Fuel Type: Natural Gas
Garage: 2
Heating: Forced Air
Home Style: Colonial
Lot Size: 0.00 Acre(S)
Stories: 3.0
Taxes: $2,175
Year Built: 2012
Feature Descriptions
Additional Structures: Above Grade, Below Grade
Appliances: Built-In Microwave, Dishwasher, Disposal, Dryer - Electric, Extra Refrigerator/Freezer, Oven/Range - Gas, Refrigerator, Washer
Community Amenities: Club House, Common Grounds, Swimming Pool, Tot Lots/Playground, Tennis Courts, Jog/Walk Path
Exterior: Vinyl Siding
Fireplace: Electric
Flooring: Carpet, Ceramic Tile, Hardwood, Vinyl
HOA Fee: $90.00/Monthly
Interior: Bathroom - Soaking Tub, Ceiling Fan(s), Dining Area, Floor Plan - Open, Kitchen - Island, Pantry, Primary Bath(s), Recessed Lighting, Walk-in Closet(s), Wet/Dry Bar, Window Treatments
Lot: Backs to Trees, Cul-de-sac
Lot Dimensions: 0.00 Acre(S)
Parking Notes: 2 Total Parking Spaces
Sewer: Public Sewer
SQFT Above Finished: 2008
SQFT Below Finished: 630
SQFT Total Finished: 2638
Structure Type: Detached
Total Garage/Parking Spaces: 2
Water: Public
Local Schools
School District: FREDERICK COUNTY PUBLIC SCHOOLS
Listed By / Shown By
Listed By
Agency Name: Realty FC
Agency Phone: 5409310144
Shown By
Agency Title: Montague Miller & Co. Realtors
Agency Phone: 800.793.5393

Estimate Your Payment
Estimated Payment
$ 1,477.63 per month $1,146.17 Principal & Interest $181.25 Property Tax $150.21 Homeowner's Insurance
126 Auburn Hill Court | MLS# VAFV2046190
This single family home located at 126 Auburn Hill Court , Stephens City, VA 22655 is currently listed for sale with an asking price of $515,000. This property was built in 2012 and has 3 bedrooms and 3 full and 1 partial baths with 2638 sq. ft. Auburn Hill Court is located in the WAKELAND MANOR subdivision within the FREDERICK COUNTY PUBLIC SCHOOLS school district. Search WAKELAND MANOR real estate on www.montaguemiller.com today.