


BEDS4
BATHS2 full 2 partial
SQUARE FEET2,498
MLS#VAPW2117390
STATUSACTIVE
PROPERTY TYPERental - Single Family
SUBDIVISIONLAKE RIDGE
SCHOOLPRINCE WILLIAM COUNTY PUBLIC SCHOOLS
Property Description
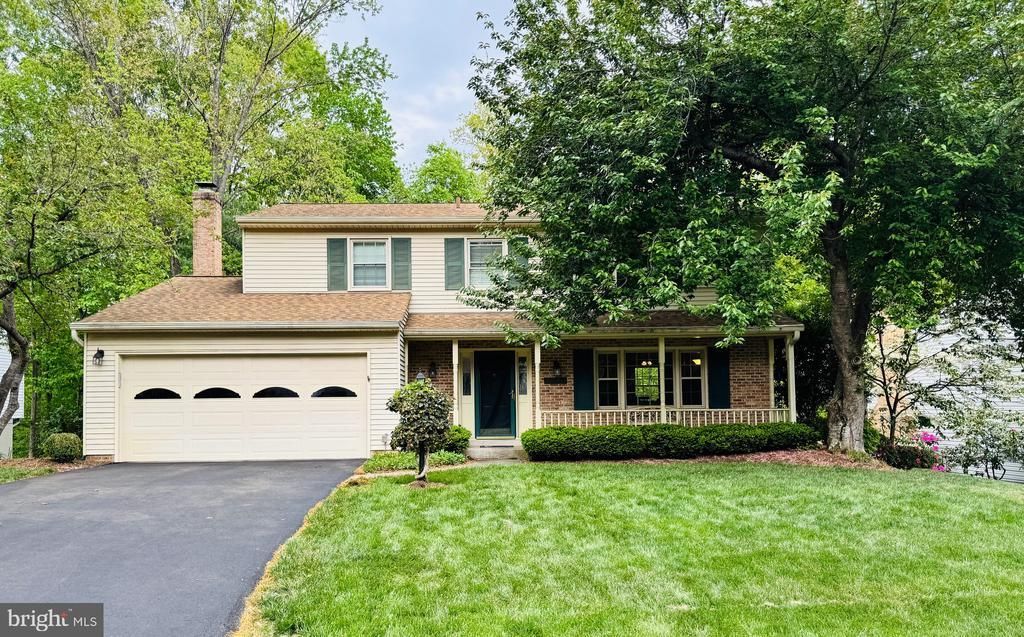
Welcome home to 12525 Hedges Run Drive in the sought-after Lake Ridge community of Woodbridge! This beautifully maintained colonial offers over 3,000 square feet of comfortable living space with 4 bedrooms, 2 full and 2 half baths, and a spacious two-car garage. The updated gourmet kitchen features cherry cabinetry, granite countertops, stainless steel appliances, recessed lighting, and custom finishes throughout. Enjoy multiple indoor and outdoor living areas including a screened porch, refinished deck, lower-level patio, and a finished basement perfect for a media room, gym, or additional entertaining space. Nestled on a manicured lot backing to mature trees, this home offers both privacy and convenience. Residents enjoy access to Lake Ridge amenities including pools, walking trails, tennis courts, playgrounds, marina access, and community events. Ideally located near shopping, dining, commuter lots, I-95, and top-rated schools including Old Bridge Elementary, Lake Ridge Middle, and Woodbridge High School. Don’t miss the opportunity to live in one of Woodbridge’s most established and amenity-rich neighborhoods!
Property Features
Property Type: Rental - Single Family
Basement: Yes
Basement: Full, Fully Finished
Cooling: Central A/C, Ceiling Fan(s), Heat Pump(s), Programmab
Fireplaces: 1
Fuel Type: Electric
Garage: 2 car attached
Heating: Heat Pump(s)
Home Style: 10000001216
Lot Size: 0.29 Acres
Roof Type: Shingle
Stories: 3.0
Year Built: 1984
Feature Descriptions
Additional Structures: Above Grade, Below Grade
Appliances: Disposal, Microwave, Oven - Double, Oven - Self Cleaning, Oven/Range - Electric, ENERGY STAR Dishwasher, Refrigerator, Dishwasher, Exhaust Fan, Washer, Dryer
Building Name: LAKE RIDGE
Community Amenities: Basketball Courts, Boat Ramp, Boat Dock/Slip, Club House, Common Grounds, Community Center, Day Care, Golf Course Membership Available, Jog/Walk Path, Lake, Marina/Marina Club, Picnic Area, Party Room, Pool - Outdoor, Tennis Courts, Tot Lots/Playground
Days on Site: 7
Exterior: Combination
Fencing: Picket, Fully
Fireplace: Equipment, Mantel(s), Fireplace - Glass Doors
HOA Fee: $0.00/Quarterly
Interior: Kitchen - Gourmet, Combination Kitchen/Living, Kitchen - Table Space, Combination Dining/Living, Dining Area, Primary Bath(s), Upgraded Countertops, Crown Moldings, Window Treatments, Recessed Lighting, Floor Plan - Traditional
Lot: Backs to Trees, Landscaping, No Thru Street, Pipe Stem, Partly Wooded
Lot Dimensions: 0.29 Acre(S)
Parking Features: Off Street, Driveway, Attached Garage, Paved Driveway, Asphalt Driveway
Pet Restrictions: Case by Case Basis, Pet Addendum/Deposit
Rent Includes: Trash Removal
Rooms: Living Room, Dining Room, Primary Bedroom, Bedroom 2,Bedroom 3,Bedroom 4,Kitchen, Game Room, Family Room, Sun/Florida Room, Exercise Room, Laundry, Storage Room
Sewer: Public Sewer
Special View Info: Trees/Woods
SQFT Above Finished: 2048
SQFT Below Finished: 450
SQFT Total Finished: 2498
Structure Type: Detached
Total Garage/Parking Spaces: 2
Utilities: Electric Available, Water Available
Water: Public
Wooded: Yes
Room Sizes
Family Room: 19 x 12 Level - Main
Bedroom 2: 12 x 8 Level - Upper 1
Bedroom 4: 14 x 11 Level - Upper 1
Bedroom 3: 16 x 12 Level - Upper 1
Living Room: 15 x 12 Level - Main
Sun/Florida Room: 12 x 13 Level - Main
Kitchen: 18 x 12 Level - Main
Primary Bedroom: 18 x 11 Level - Upper 1
Dining Room: 10 x 12 Level - Main
Local Schools
High School: WOODBRIDGE
Middle School: LAKE RIDGE
Elementary School: OLD BRIDGE
School District: PRINCE WILLIAM COUNTY PUBLIC SCHOOLS
Listed By / Shown By
Listed By
Agency Name: Heatherman Homes, LLC.
Agency Phone: 5406282226
Shown By
Agency Title: Montague Miller & Co. Realtors
Agency Phone:

12525 Hedges Run Drive | MLS# VAPW2117390
This property located at 12525 Hedges Run Drive, Woodbridge, VA 22192 is currently listed for rent with an asking price of $3,800 / Monthly. Hedges Run Drive is located within the PRINCE WILLIAM COUNTY PUBLIC SCHOOLS school district. Search Woodbridge real estate on www.montaguemiller.com today.