


BEDS3
BATHS3 full
SQUARE FEET2,198
MLS#VAAR2075190
STATUSACTIVE
PROPERTY TYPEResidential - Single Family
SUBDIVISIONOAKCREST
SCHOOLARLINGTON COUNTY PUBLIC SCHOOLS
Property Description
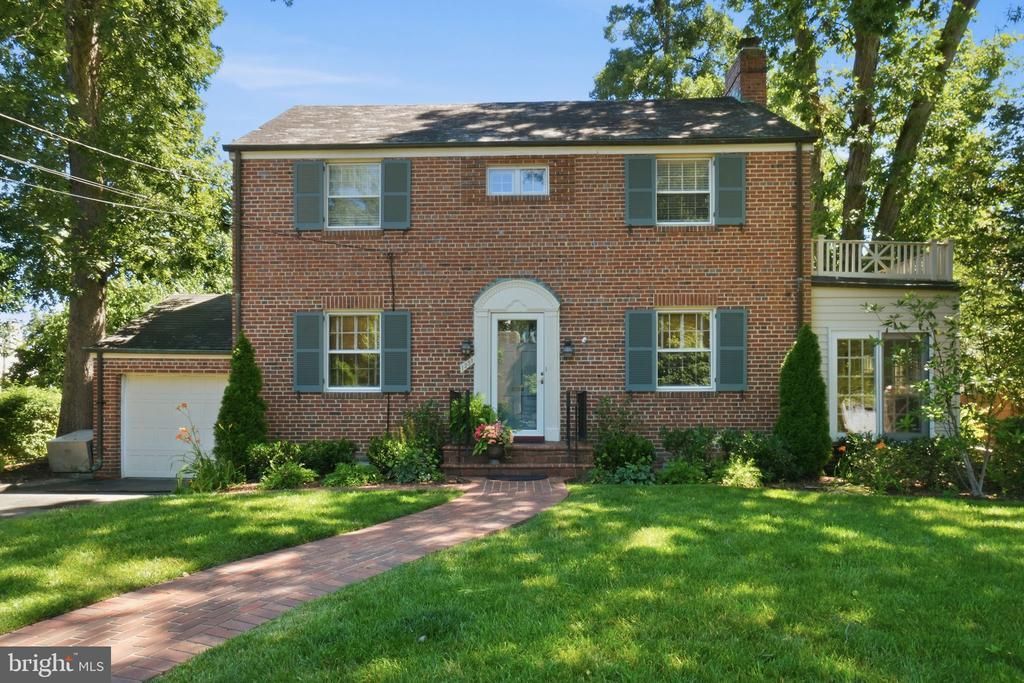
Elegant three-bedroom, three-bathroom Colonial features over 2,000 sq. ft. of finished living space across three levels. A brick walkway leads to a welcoming front portico and an inviting center-hall foyer. Gorgeous, freshly refinished hardwood floors shine throughout this renovated 1940 all-brick beauty. A traditional floor plan includes a spacious dining room, a formal living room with a fireplace and a wall of built-in shelving, and a well-appointed chef’s kitchen. Kitchen features abundant white cabinetry, granite countertops, stainless-steel appliances, a food pantry, eat-in breakfast bar and overlooks the backyard. Main level also includes a coat closet and a beautiful sunroom with three walls of windows. Upper level with three bedrooms and two bathrooms, including an en-suite. The lower level is fully finished with a recreation room, built-in shelving, a laundry room, an alternate fourth bedroom, storage and utility space. Beautiful backyard includes both a covered and uncovered deck, a pergola, and immaculate mature landscaping. Irrigation system, an attached one-car garage and driveway parking for an additional vehicle. Abundant upgrades and recent renovations – this one is move-in ready!
Property Features
Property Type: Residential - Single Family
Basement: Yes
Basement: Fully Finished, Walkout Stairs
Cooling: Central A/C
Fireplaces: 1
Fuel Type: Natural Gas
Garage: 1
Heating: Forced Air
Home Style: Colonial
Lot Size: 0.17 Acres
Stories: 3.0
Taxes: $11,349
Year Built: 1940
Feature Descriptions
Additional Structures: Above Grade, Below Grade
Days on Site: 8
Exterior: Lawn Sprinkler
Exterior: Brick
Fencing: Partially
Fireplace: Brick, Wood
Flooring: Hardwood
Lot Dimensions: 0.17 Acre(S)
Parking Notes: 2 Total Parking Spaces
Rooms: Living Room, Dining Room, Primary Bedroom, Bedroom 2,Bedroom 3,Bedroom 4,Kitchen, Foyer, Breakfast Room, Sun/Florida Room, Laundry, Recreation Room, Utility Room, Bathroom 2,Bathroom 3,Primary Bathroom
Sewer: Public Sewer
SQFT Above Finished: 1598
SQFT Below Finished: 600
SQFT Total Finished: 2198
Structure Type: Detached
Total Garage/Parking Spaces: 2
Water: Public
Room Sizes
Primary Bedroom: 15 x 12 Level - Upper 1
Primary Bathroom: 6 x 5 Level - Upper 1
Bedroom 2: 13 x 12 Level - Upper 1
Bedroom 3: 13 x 9 Level - Upper 1
Bathroom 2: 7 x 6 Level - Upper 1
Living Room: 21 x 13 Level - Main
Dining Room: 14 x 12 Level - Main
Kitchen: 10 x 7 Level - Main
Breakfast Room: 8 x 7 Level - Main
Sun/Florida Room: 14 x 8 Level - Main
Foyer: 9 x 6 Level - Main
Recreation Room: 18 x 16 Level - Lower 1
Bedroom 4: 12 x 10 Level - Lower 1
Bathroom 3: 8 x 5 Level - Lower 1
Laundry: 8 x 5 Level - Lower 1
Utility Room: 12 x 11 Level - Lower 1
Local Schools
High School: WAKEFIELD
Middle School: GUNSTON
Elementary School: OAKRIDGE
School District: ARLINGTON COUNTY PUBLIC SCHOOLS
Listed By / Shown By
Listed By
Agency Name: Keller Williams Realty
Agency Phone: 7036367300
Shown By
Agency Title: Montague Miller & Co. Realtors
Agency Phone:

Estimate Your Payment
Estimated Payment
$ 4,205.57 per month $2,882.11 Principal & Interest $945.75 Property Tax $377.71 Homeowner's Insurance
1251 S Oakcrest Road | MLS# VAAR2075190
This single family home located at 1251 S Oakcrest Road, Arlington, VA 22202 is currently listed for sale with an asking price of $1,295,000. This property was built in 1940 and has 3 bedrooms and 3 full baths with 2198 sq. ft. S Oakcrest Road is located in the OAKCREST subdivision within the ARLINGTON COUNTY PUBLIC SCHOOLS school district. Search OAKCREST real estate on www.montaguemiller.com today.