



BEDS3
BATHS3 full 1 partial
SQUARE FEET2,361
MLS#VAFX2342504
STATUSACTIVE UNDER CONTRACT
PROPERTY TYPEResidential - Townhouse
SUBDIVISIONFAIR WOODS
SCHOOLFAIRFAX COUNTY PUBLIC SCHOOLS
Property Description
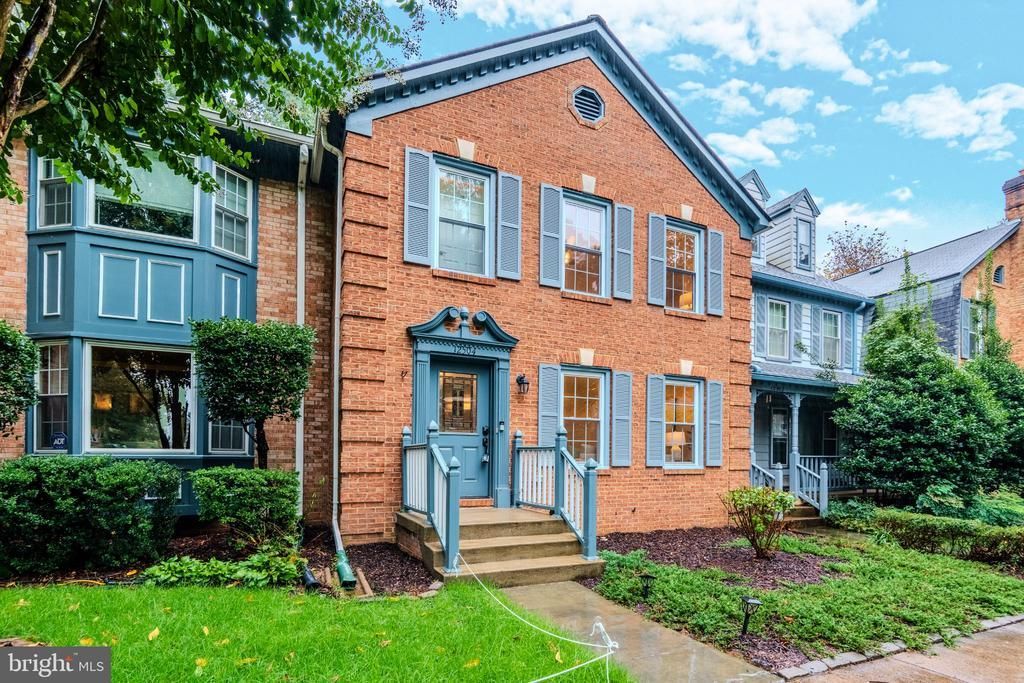
Welcome to Fair Woods! This beautifully updated home combines an open, comfortable floor plan with a long list of recent improvements and a location that makes everyday life incredibly convenient. Walls were removed on the main level in 2021 to create a more open-concept living and dining space, complemented by refinished hardwood floors throughout the main level, staircase, and upper level. The kitchen features granite countertops, stainless steel appliances, a breakfast area, pantry, and access to the rear deck overlooking the trees. Upstairs, all three bedrooms feature hardwood flooring installed in 2024, including a spacious primary suite with a remodeled private bath. The hall bath was also remodeled in 2024. The finished walk-out lower level adds valuable living space with a large recreation room, fireplace, beverage bar with glass cabinets, a bonus room which is perfect for a home office or guest room, and full bath. Recent improvements include a new roof and attic insulation (2023), new water heater (2024), washer and dryer and stove (2025), new fence and backyard patio (2023), basement door (2023), whole-house blinds (2024), and fresh interior paint (2021-2025). Enjoy Fair Woods' convenient Fairfax location, close to Fair Oaks Mall, Fairfax Corner, Wegmans, restaurants, shopping, parks, and major commuter routes. Convenient to Inova Fair Oaks Hospital(minutes away), Route 66, Fairfax County Parkway, and Dulles Airport. A move-in-ready home with thoughtful updates in a location that puts so much within easy reach!
Property Features
Property Type: Residential - Townhouse
Basement: Yes
Basement: Fully Finished, Rear Entrance, Walkout Level, Connecting Stairway
Cooling: Central A/C
Fireplaces: 1
Fuel Type: Natural Gas
Heating: Heat Pump(s)
Home Style: Colonial
Lot Size: 0.04 Acres
Roof Type: Shingle
Stories: 3.0
Taxes: $7,743
Year Built: 1986
Feature Descriptions
Additional Structures: Above Grade, Below Grade
Appliances: Built-In Microwave, Dishwasher, Disposal, Dryer - Gas, Oven/Range - Gas, Refrigerator, Icemaker, Washer, Water Heater
Community Amenities: Tennis Courts, Tot Lots/Playground, Common Grounds
Days on Site: 15
Exterior: Brick
Fireplace: Fireplace - Glass Doors
Flooring: Carpet, Hardwood
HOA Fee: $109.00/Monthly
Lot: Backs to Trees, Backs - Open Common Area, Front Yard
Lot Dimensions: 0.04 Acre(S)
Parking Features: Paved Parking, Lighted Parking, Assigned
Parking Notes: 2 Total Parking Spaces
Rooms: Living Room, Dining Room, Primary Bedroom, Bedroom 2,Bedroom 3,Kitchen, Family Room, Breakfast Room, Laundry, Storage Room, Bathroom 2,Bathroom 3,Bonus Room, Primary Bathroom, Half Bath
Sewer: Public Sewer
Special View Info: Trees/Woods
SQFT Above Finished: 1568
SQFT Below Finished: 793
SQFT Total Finished: 2361
Structure Type: Interior Row/Townhouse
Total Garage/Parking Spaces: 2
Water: Public
Room Sizes
Primary Bedroom: 15 x 11 Level - Upper 1
Storage Room: 6 x 10 Level - Upper 1
Primary Bathroom: 7 x 15 Level - Upper 1
Bathroom 2: 8 x 5 Level - Upper 1
Bedroom 2: 11 x 11 Level - Upper 1
Bedroom 3: 10 x 11 Level - Upper 1
Living Room: 21 x 15 Level - Main
Dining Room: 13 x 12 Level - Main
Half Bath: 3 x 6 Level - Main
Kitchen: 12 x 12 Level - Main
Breakfast Room: 9 x 12 Level - Main
Family Room: 21 x 20 Level - Lower 1
Bathroom 3: 9 x 5 Level - Lower 1
Laundry: 9 x 13 Level - Lower 1
Bonus Room: 13 x 11 Level - Lower 1
Local Schools
High School: OAKTON
Middle School: FRANKLIN
Elementary School: NAVY
School District: FAIRFAX COUNTY PUBLIC SCHOOLS
Listed By / Shown By
Listed By
Agency Name: Century 21 Redwood Realty
Agency Phone: 7037901850
Shown By
Agency Title: Montague Miller & Co. Realtors
Agency Phone: 800.793.5393

Estimate Your Payment
Estimated Payment
$ 2,533.17 per month $1,669.17 Principal & Interest $645.25 Property Tax $218.75 Homeowner's Insurance
12504 Sweet Leaf Terrace | MLS# VAFX2342504
This townhouse located at 12504 Sweet Leaf Terrace, Fairfax, VA 22033 is currently listed for sale with an asking price of $750,000. This property was built in 1986 and has 3 bedrooms and 3 full and 1 partial baths with 2361 sq. ft. Sweet Leaf Terrace is located in the FAIR WOODS subdivision within the FAIRFAX COUNTY PUBLIC SCHOOLS school district. Search FAIR WOODS real estate on www.montaguemiller.com today.