



BEDS3
BATHS1 full
SQUARE FEET2,230
MLS#368552
STATUS
PROPERTY TYPEResidential - Single Family
SCHOOLBedford
Property Description
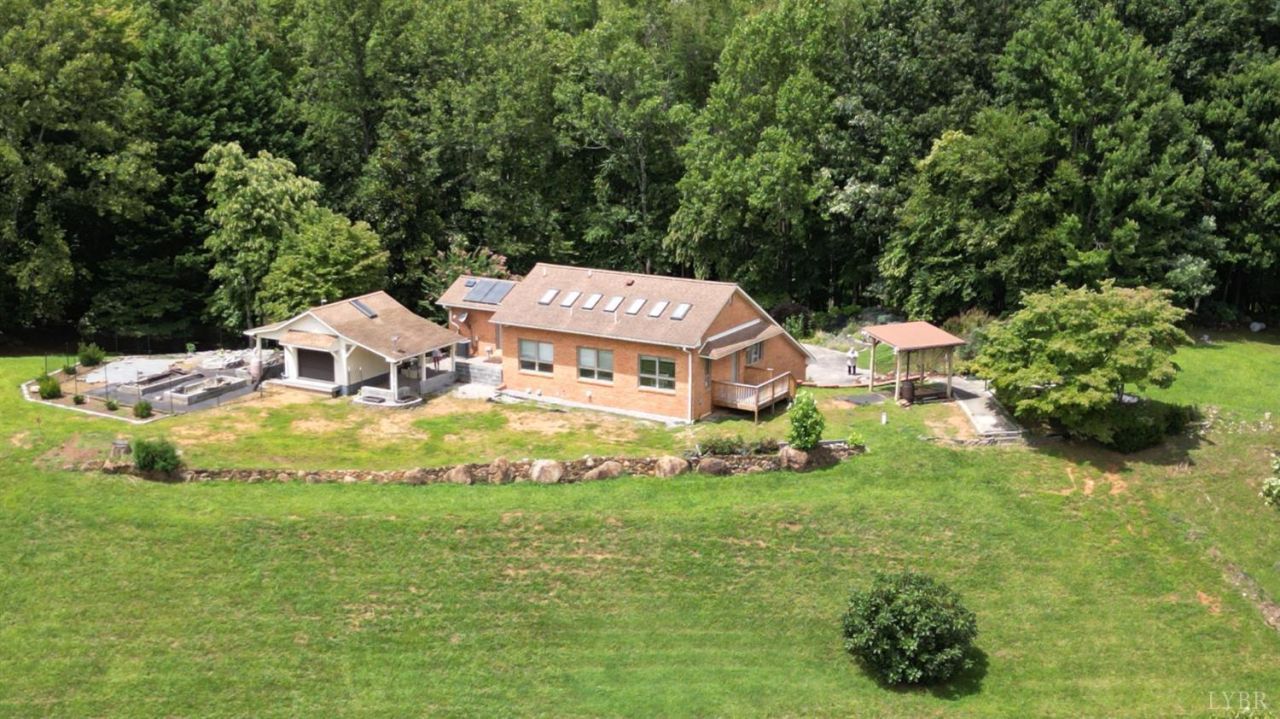
Nestled on 26 private acres in Bedford County, this one-of-a-kind earth-sheltered home offers exceptional energy efficiency, peaceful surroundings, and mountain views. Designed to blend with its natural environment, the home features a four-season sunroom, 3 bedrooms, 1 full bath, spacious living areas, and abundant natural light. Enjoy the benefits of solar hot water, passive energy-efficient construction, and year-round comfort. The property is enhanced by extensive gardens, mature trees, walking paths, and thoughtfully designed outdoor spaces that create a private retreat for gardening, entertaining, or simply enjoying nature. Workshop provides ample space for hobbies, equipment, or storage. Whether you're looking for a homestead, hobby farm, or secluded country escape, this property offers endless possibilities. Conveniently located near Lynchburg, Bedford, and Blue Ridge Mountains.
Property Features
Property Type: Residential - Single Family
Cooling: Heat Pump
Garage: 2 car attached
Heating: Heat Pump
Home Style: Ranch
Lot Size: 26.43 Acres
Roof Type: Shingle
Stories: 1.0
Taxes: $1,700
Year Built: 1997
Amenities
High Speed Data Aval
Main Level Bedroom
Primary Bed w/Bath
Tile Bath(s)
Walk-In Closet(s)
Workshop
Off-Street Parking
Garden Space
Landscaped
Mountain Views
Feature Descriptions
Appliance Features: Dishwasher, Range-Elec, Refrigerator
Basement Features: Slab
Days on Site: 18
Exterior: Brick
Laundry Features: Laundry Room, Main Level
Lot Dimensions: 26.4300 Acre(s)
Sewer: Septic Tank
Water: Well
Room Sizes
Primary: 12.0 x 19.0
Bedroom 2: 23.0 x 13.0
Bedroom 3: 22.0 x 11.0
Dining Room: 13.0 x 11.0
Kitchen: 13.0 x 9.0
Living Room: 27.0 x 14.0
Office: 10.0 x 6.0
Sun Room: 10.0 x 33.0
Local Schools
School District: Bedford
Listed By / Shown By
Listed By
Agency Name: Century 21 ALL-SERVICE-BEDFORD
Shown By
Agency Title: Montague Miller & Co. Realtors
Agency Phone: 800.793.5393

Estimate Your Payment
Estimated Payment
$ 1,651.75 per month $1,335.12 Principal & Interest $141.67 Property Tax $174.97 Homeowner's Insurance
12501 Big Island Highway | MLS# 368552
This single family home located at 12501 Big Island Highway, Big Island, VA 24526 is currently listed for sale with an asking price of $599,900. This property was built in 1997 and has 3 bedrooms and 1 full baths with 2230 sq. ft. Big Island Highway is located within the Bedford school district. Search Big Island real estate on www.montaguemiller.com today.