



BEDS4
BATHS3 full 1 partial
SQUARE FEET3,281
MLS#366928
STATUS
PROPERTY TYPEResidential - Single Family
SUBDIVISIONWestcove
SCHOOLBedford
Property Description
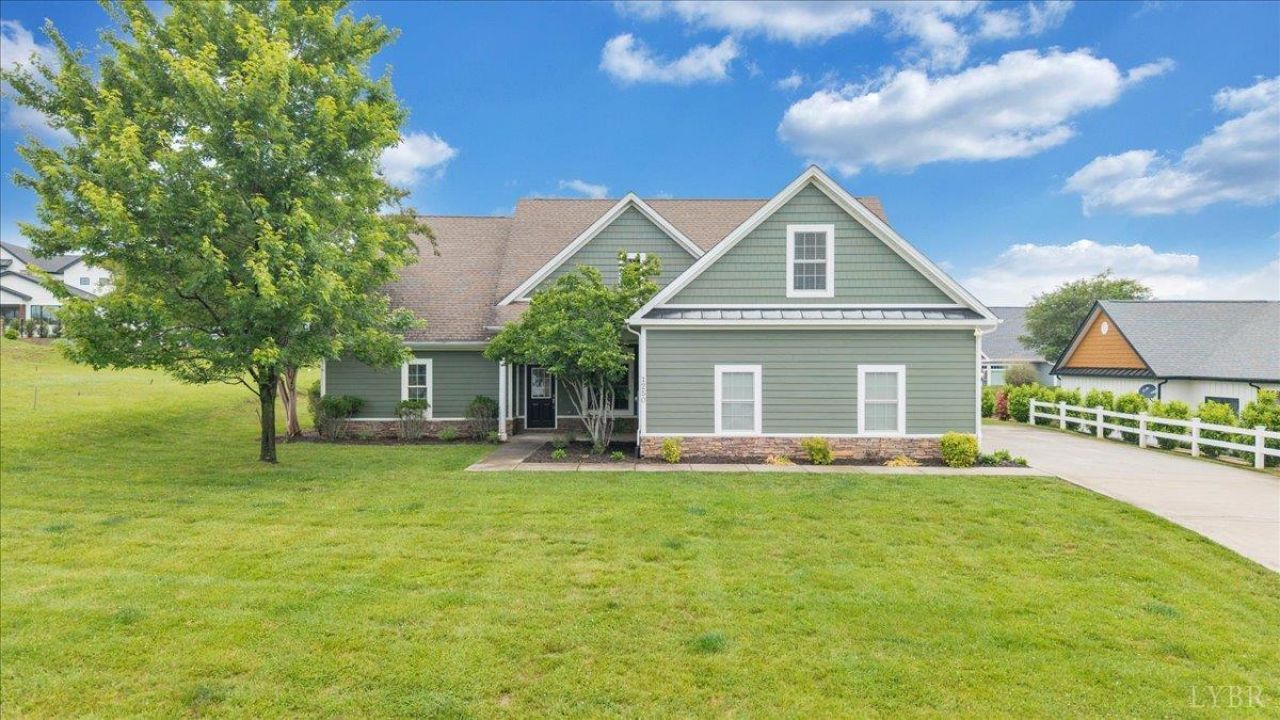
Significant price improvement! Enjoy easy main-level living in beautiful Mariner's Landing with a true resort-style lifestyle in this beautifully maintained 4BR, 3.5BA contemporary home located in the highly desirable Smith Mountain Lake community. This move-in ready home features an open floor plan with cathedral ceilings and beautiful wood flooring throughout the main living areas. The spacious kitchen offers granite countertops, cherry cabinetry, and an eat-in area that opens to the dining space and great room with gas fireplace and detailed molding. The main-level primary suite includes covered patio access, double vanities, and a jetted tub. Upstairs features a second primary suite, guest bedroom and bath, plus a large bonus room ideal for a 4th bedroom, office, or media room. Situated on a beautifully landscaped lot with a side entry 2-car garage. This home also offers the convenience of lawn maintenance provided by the POA for easy, low-maintenance living.
Property Features
Property Type: Residential - Single Family
Cooling: Heat Pump
Garage: 2 car attached
Heating: Heat Pump, Two-Zone
Home Style: Contemporary
Lot Size: 0.34 Acres
Roof Type: Shingle
Stories: 1.0
Taxes: $1,658
Year Built: 2008
Amenities
Ceiling Fan(s)
Main Level Bedroom
Main Level Den
Primary Bed w/Bath
Walk-In Closet(s)
Off-Street Parking
Patio
Front Porch
Rear Porch
Pool Nearby
Paved Drive
Concrete Drive
Landscaped
Tennis Courts Nearby
Undergrnd Utilities
Club House Nearby
Golf Nearby
Feature Descriptions
Appliance Features: Dishwasher, Dryer, Microwave, Range-Elec, Refrigerator, Washer
Association Features: Club House, Playground, Pool, Road Maintenance, Tennis
Basement Features: Slab
Days on Site: 101
Exterior: Cement Board/Plank, Stone
Fireplace Features: 1 Fireplace, Gas Log, Living Room
Laundry Features: Main Level
Lot Dimensions: 0.3400 Acre(s)
Parking Notes: Garage Door Opener
Sewer: County
Water: County
Room Sizes
Primary: 17.0 x 21.0
Bedroom 2: 16.0 x 27.0
Bedroom 3: 13.0 x 11.0
Bedroom 4: 17.0 x 13.0
Breakfast Room: 22.0 x 14.0
Dining Room: 15.0 x 12.0
Kitchen: 22.0 x 13.0
Laundry Room: 7.0 x 5.0
Living Room: 15.0 x 18.0
Local Schools
School District: Bedford
Listed By / Shown By
Listed By
Agency Name: Century 21 ALL-SERVICE-BEDFORD
Shown By
Agency Title: Montague Miller & Co. Realtors
Agency Phone: 800.793.5393

Estimate Your Payment
Estimated Payment
$ 1,394.27 per month $1,110.56 Principal & Interest $138.17 Property Tax $145.54 Homeowner's Insurance
1250 Our Cove Road | MLS# 366928
This single family home located at 1250 Our Cove Road, Huddleston, VA 24104 is currently listed for sale with an asking price of $499,000. This property was built in 2008 and has 4 bedrooms and 3 full and 1 partial baths with 3281 sq. ft. Our Cove Road is located in the Westcove subdivision within the Bedford school district. Search Westcove real estate on www.montaguemiller.com today.