



BEDS4
BATHS2 full 1 partial
SQUARE FEET2,116
MLS#681599
STATUSActive
PROPERTY TYPEResidential - Single Family
SUBDIVISIONSTONE SPRING
Property Description
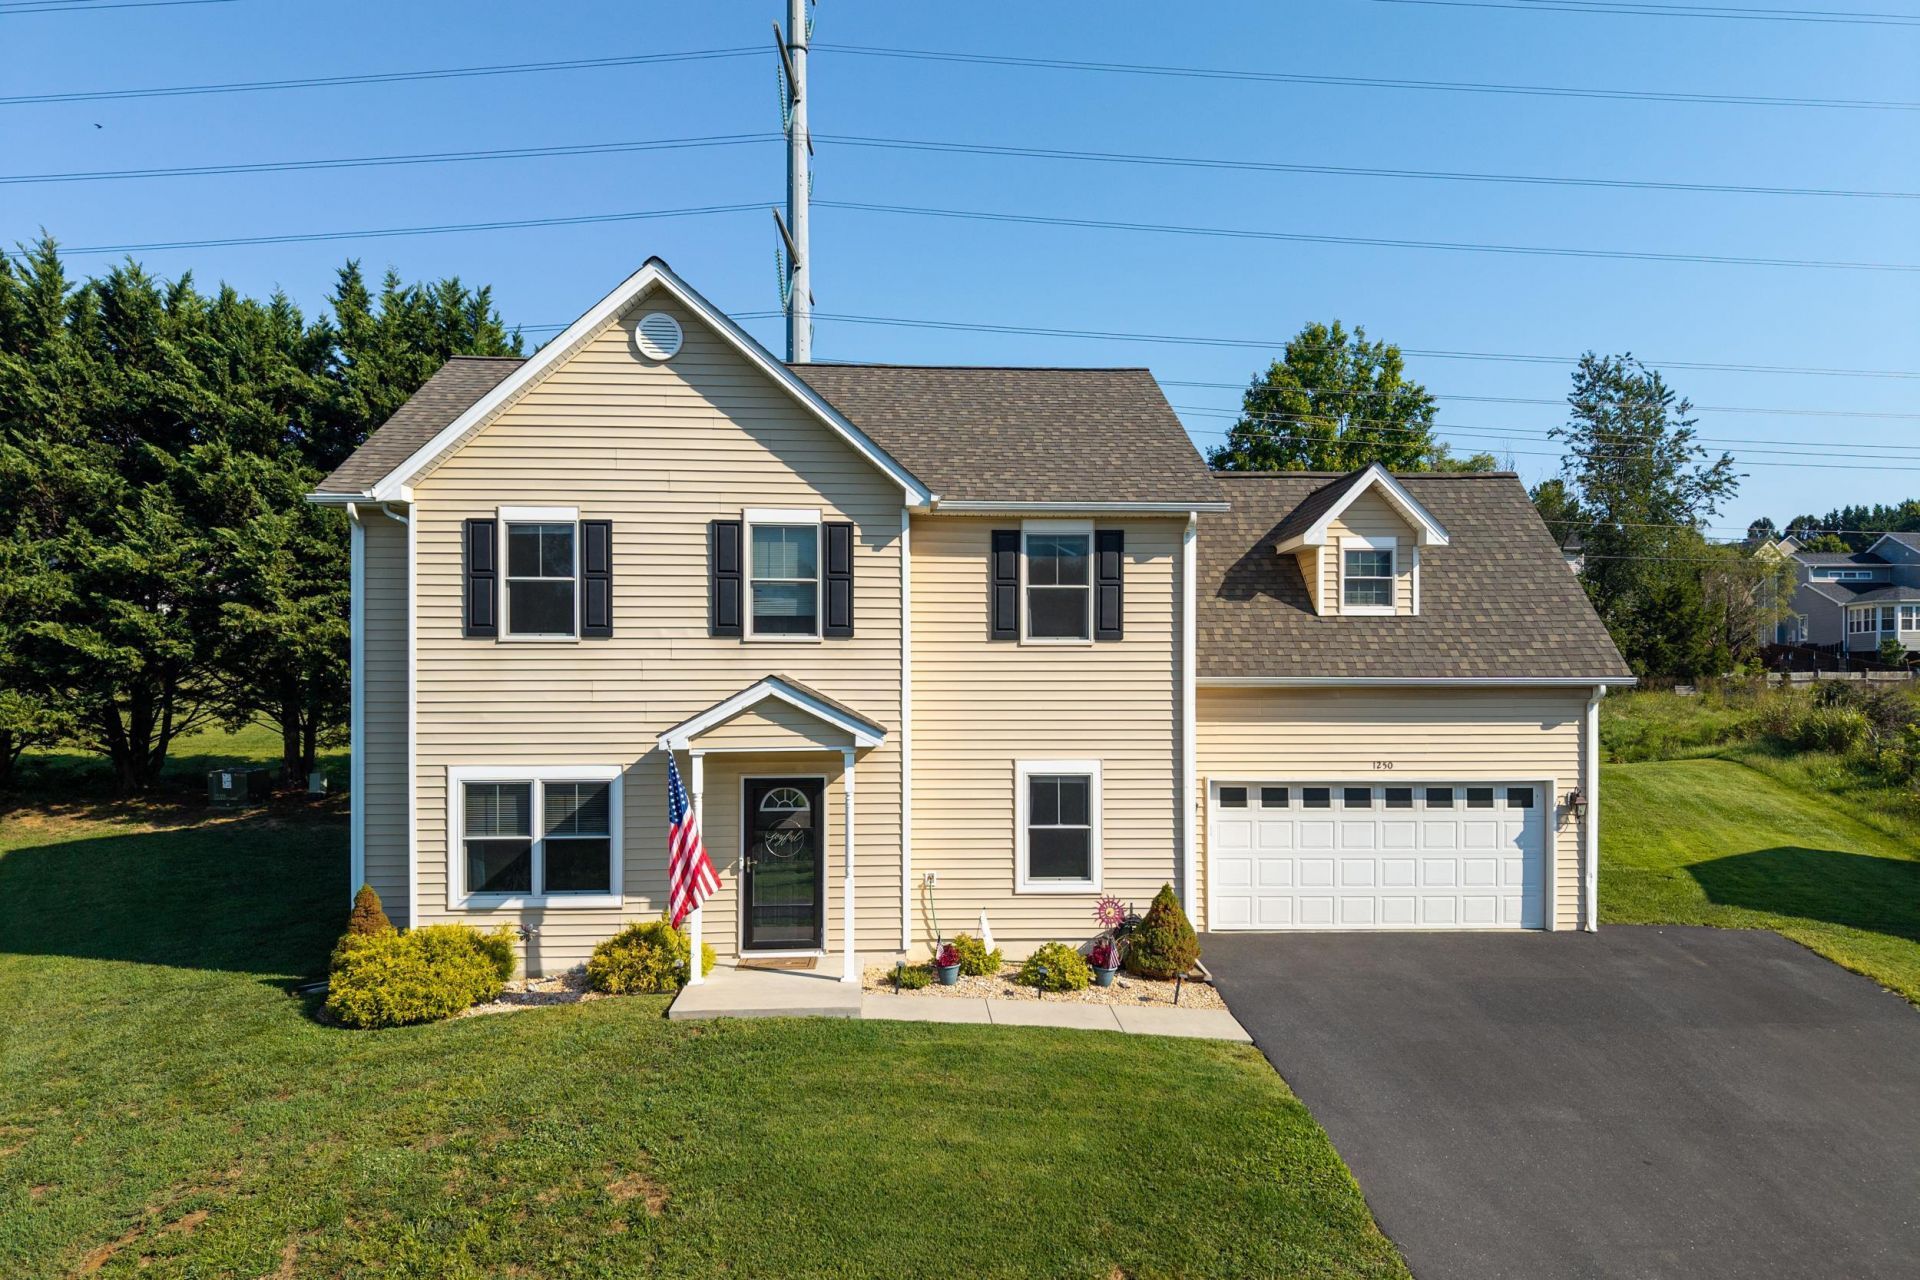
Welcome home to this beautiful 4 bedroom, 2.5 bath home offering a spacious and inviting layout designed for both everyday living and entertaining. Luxury vinyl plank flooring flows throughout the main living areas, creating a clean, modern feel. The open concept kitchen overlooks the living space and features granite countertops, ample workspace, and a layout that makes hosting a breeze. Upstairs, the generously sized owner's suite provides a comfortable retreat with two large closets and a private ensuite bathroom. Three additional bedrooms offer plenty of extra space. Conveniently located near shopping, dining, schools, and everything Harrisonburg has to offer, this home combines comfort, style, and an ideal location. Come see all that this wonderful home has to offer!
Property Features
Property Type: Residential - Single Family
Cooling: Heat Pump
Garage: 2
Heating: Heat Pump
Home Style: Colonial
Lot Size: 0.72 Acres
Roof Type: Composition Shingle
Stories: 2.0
Taxes: $2,707
Year Built: 2019
Feature Descriptions
Basement: No
Bathroom: Attach Primary Bath
Driveway: Asphalt
Exterior: Vinyl
Flooring: Carpet, Ceramic Tile, Luxury Vinyl Plank
Foundation: Concrete Slab
Kitchen: Granite, Wood Cabinets
Laundry: Dryer, Washer
Lot: Gently Rolling
Lot Dimensions: 0.72 Acre(s)
Sewer: Public Sewer
Special View Info: Residential View
Water: Public Water
Windows: 8' Ceilings,9' Ceilings
Yard Features: Landscaped
Local Schools
High School: Spotswood
Middle School: Montevideo
Elementary School: Peak View
Listed By / Shown By
Listed By
Agency Name: Funkhouser Real Estate Group
Agency Phone: 540-434-2400
Shown By
Agency Title: Montague Miller & Co. Realtors
Agency Phone: 800.793.5393

Estimate Your Payment
Estimated Payment
$ 1,458.78 per month $1,090.31 Principal & Interest $225.58 Property Tax $142.89 Homeowner's Insurance
1250 Cottage Lane Rd | MLS# 681599
This single family home located at 1250 Cottage Lane Rd, Rockingham, VA 22801 is currently listed for sale with an asking price of $489,900. This property was built in 2019 and has 4 bedrooms and 2 full and 1 partial baths with 2116 sq. ft. Cottage Lane Rd is located in the STONE SPRING subdivision. Search STONE SPRING real estate on www.montaguemiller.com today.