



BEDS5
BATHS3 full
SQUARE FEET4,005
MLS#370271
STATUS
PROPERTY TYPEResidential - Single Family
SUBDIVISIONWindtree
SCHOOLFranklin
Property Description
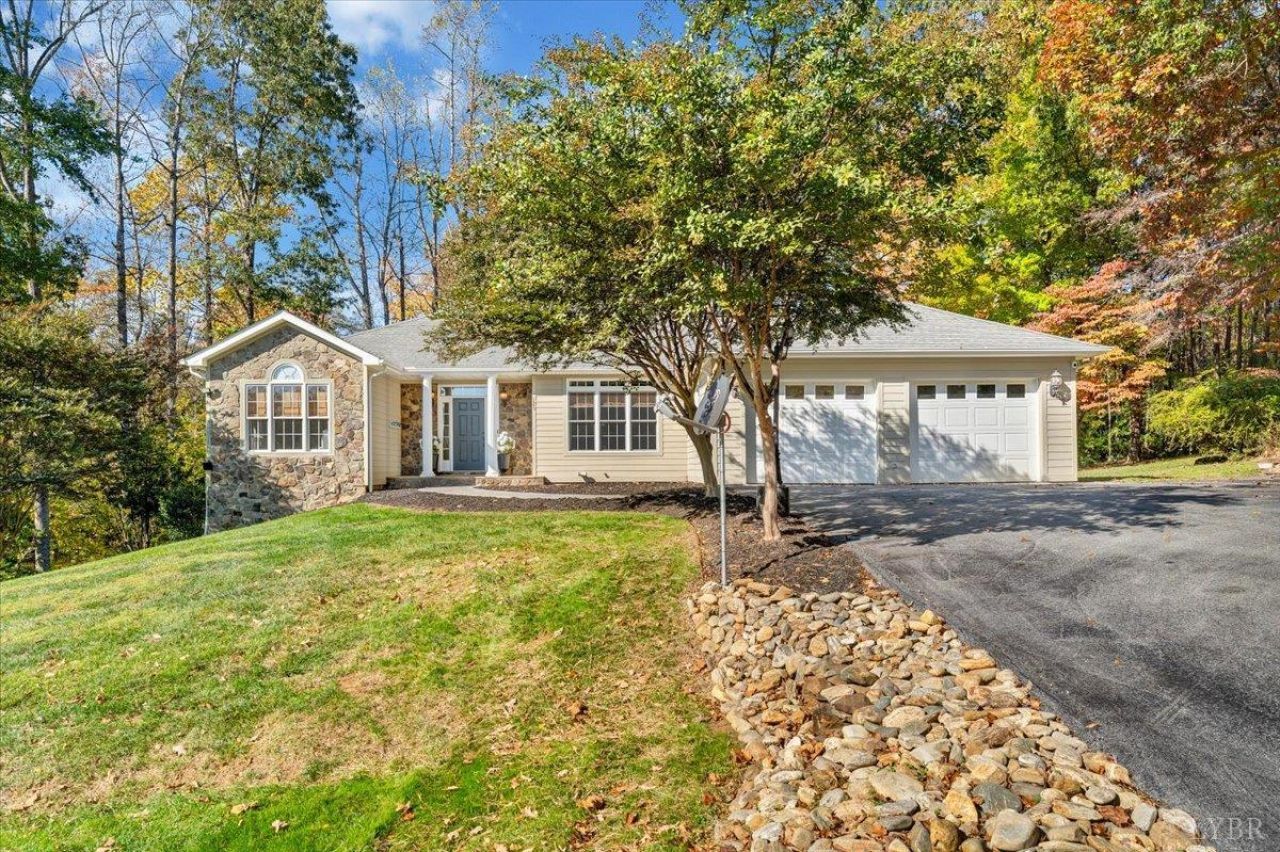
Imagine mornings that begin with coffee on the deck and end with a sunset cruise on SML, launched from your deeded boat slip just a 30 second golf cart ride away. Tucked inside the Windtree community on 1.2 acres in Moneta, this 4,005-square-foot modern farmhouse delivers lake living without the lakefront price tag and with serious style. Every room reads like a curated editorial spread, from layered wallpaper treatments to soaring ceilings that invite your eyes upward. The kitchen anchors it all with custom cabinetry, a gas range, and butcher block. The pantry is its own event -- extra refrigerator, wine fridge, microwave, fully thought through. Five generous bedrooms, a dream office or craft room, three full baths including a soaker tub, a brand-new wet bar downstairs, two new mini-splits, new gas logs, and a 2024 hot water heater, plus a 2024 hot tub that conveys. Outside, Betty's Creek meanders through a yard that bursts with color each spring & fall.
Property Features
Property Type: Residential - Single Family
Basement: Yes
Cooling: Heat Pump, Mini-Split
Garage: 2 car attached
Heating: Heat Pump, Ductless Mini-Split
Home Style: Ranch
Lot Size: 1.20 Acres
Roof Type: Shingle
Stories: 1.0
Taxes: $3,186
Year Built: 2004
Amenities
Cable Available
Ceiling Fan(s)
Garden Tub
High Speed Data Aval
Main Level Bedroom
Primary Bed w/Bath
Pantry
Separate Dining Room
Walk-In Closet(s)
Wet Bar
Deck
Patio
Front Porch
Paved Drive
Hot Tub
Landscaped
Secluded Lot
Tennis Courts Nearby
Undergrnd Utilities
Feature Descriptions
Appliance Features: Dishwasher, Dryer, Range-Gas, Refrigerator, Washer
Association Features: Club House, Lake/Pond, Tennis
Basement Features: Exterior Entrance, Finished, Game Room, Heated, Interior Entrance, Walkout
Exterior: Cement Board/Plank, Stone
Fireplace Features: 1 Fireplace, Gas Log, Living Room
Laundry Features: Laundry Room, Main Level
Lot Dimensions: 1.2000 Acre(s)
Sewer: Septic Tank
Water: Other
Room Sizes
Primary: 15.0 x 14.5
Bedroom 2: 11.0 x 10.5
Bedroom 3: 19.0 x 16.0
Bedroom 4: 14.5 x 12.0
Bedroom 5: 14.5 x 11.5
Dining Room: 15.0 x 15.0
Kitchen: 25.0 x 12.0
Living Room: 16.0 x 14.0
Recreation Room: 18.0 x 14.5
Local Schools
School District: Franklin
Listed By / Shown By
Listed By
Agency Name: Keller Williams
Shown By
Agency Title: Montague Miller & Co. Realtors
Agency Phone: 800.793.5393

Estimate Your Payment
Estimated Payment
$ 2,531.01 per month $2,003.01 Principal & Interest $265.50 Property Tax $262.50 Homeowner's Insurance
125 Windtree Court | MLS# 370271
This single family home located at 125 Windtree Court, Moneta, VA 24121 is currently listed for sale with an asking price of $900,000. This property was built in 2004 and has 5 bedrooms and 3 full baths with 4005 sq. ft. Windtree Court is located in the Windtree subdivision within the Franklin school district. Search Windtree real estate on www.montaguemiller.com today.