


BEDS3
BATHS3 full 1 partial
SQUARE FEET2,520
MLS#VAFX2307062
STATUSPENDING
PROPERTY TYPEResidential - Townhouse
SUBDIVISIONTOWNES OF VIENNA
SCHOOLFAIRFAX COUNTY PUBLIC SCHOOLS
Property Description
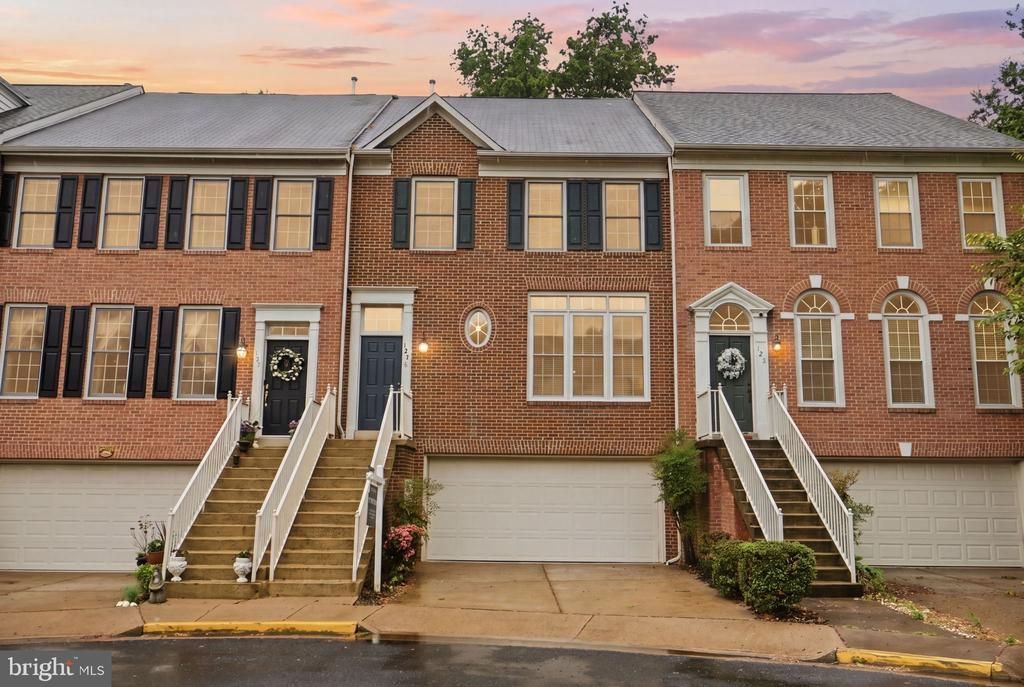
***Professional photos coming soon*** This elegant 3-level townhome offers a refined blend of sophistication, comfort, and convenience, ideally situated in the heart of the Town of Vienna. Boasting over 2,500 square feet of beautifully updated living space, this residence delivers both scale and style in one of Northern Virginia’s most desirable locations. Enjoy exceptional walkability to the charming shops and dining along Church Street and Maple Avenue, as well as the W&OD Trail. Just minutes from the Vienna Metro, Tysons Corner, major commuter routes including I-66 and Route 123, and area airports, this home offers seamless access to everything the region has to offer. Nearby, the renowned Wolf Trap Center for the Performing Arts provides world-class entertainment in a stunning outdoor setting. Nestled within a peaceful, tree-lined community, this home offers a quiet retreat with an unmatched lifestyle. Inside, the main level welcomes you with 9-foot ceilings and rich hardwood floors, creating a warm yet sophisticated ambiance. The thoughtfully updated kitchen (2026) features refreshed cabinetry, granite countertops, and stainless steel appliances. New lighting (2026), fresh paint, and new carpet (2026) throughout enhance the home’s modern, move-in-ready appeal. Two oversized patio doors fill the space with natural light and open to a spacious deck overlooking a serene common area, ideal for both everyday living and entertaining. The upper level is anchored by a luxurious primary suite, complete with vaulted ceilings, and a generous walk-in closet. The fully renovated, spa-inspired primary bath (2026) showcases custom finishes, a seamless glass walk-in shower, soaking tub, and dual vanities. An upper-level laundry area with a new washer and dryer (2026) adds everyday convenience exactly where you need it most. Two additional generously sized bedrooms on the upper level offer comfortable, flexible space for guests, family, or a dedicated home office. Additional baths, including the upper hall, lower-level, and powder room (all updated in 2026), have been thoughtfully refreshed with stylish finishes. The walkout lower level offers a comfortable and versatile recreation space, highlighted by a cozy gas fireplace and direct access to a professionally landscaped patio, perfect for indoor-outdoor living. An oversized 2-car garage provides ample storage, adding to the home’s functionality and ease. Experience Vienna’s cherished small-town charm, with weekly summer block parties featuring live music along Church Street, as well as seasonal parades, festivals, and community events that foster a true sense of community. With its prime location, extensive 2026 updates, and over 2,500 square feet of thoughtfully designed living space, this is a rare opportunity and truly a must-see in Vienna. Schedule your private tour today.
Property Features
Property Type: Residential - Townhouse
Basement: Yes
Basement: Daylight, Full
Cooling: Central A/C
Fireplaces: 1
Fuel Type: Natural Gas
Garage: 2
Heating: Forced Air
Home Style: Colonial
Lot Size: 0.06 Acres
Stories: 3.0
Taxes: $12,074
Year Built: 1995
Feature Descriptions
Additional Structures: Above Grade, Below Grade
Days on Site: 30
Exterior: Combination
Fireplace: Gas/Propane
HOA Fee: $129.00/Monthly
Interior: Breakfast Area, Built-Ins, Ceiling Fan(s), Floor Plan - Open, Formal/Separate Dining Room, Kitchen - Eat-In, Window Treatments, Bathroom - Walk-In Shower, Crown Moldings, Recessed Lighting, Walk-in Closet(s), Wood Floors, Bathroom - Soaking Tub
Lot: Backs - Open Common Area, Backs to Trees, Cul-de-sac, Landscaping
Lot Dimensions: 0.06 Acre(S)
Parking Notes: 2 Total Parking Spaces
Pet Restrictions: Cats OK, Dogs OK
Rooms: Living Room, Dining Room, Primary Bedroom, Bedroom 2,Bedroom 3,Kitchen, Game Room, Family Room, Laundry, Bathroom 2,Primary Bathroom
Sewer: Public Sewer
SQFT Above Finished: 2520
SQFT Total Finished: 2520
Structure Type: Interior Row/Townhouse
Total Garage/Parking Spaces: 2
Utilities: Cable TV Available, Phone Available
Water: Public
Room Sizes
Family Room: 15 x 12 Level - Main
Game Room: 24 x 19 Level - Lower 1
Bedroom 2: 11 x 11 Level - Upper 1
Dining Room: 14 x 12 Level - Main
Bedroom 3: 12 x 12 Level - Upper 1
Living Room: 17 x 13 Level - Main
Primary Bedroom: 17 x 15 Level - Upper 1
Local Schools
High School: MADISON
School District: FAIRFAX COUNTY PUBLIC SCHOOLS
Listed By / Shown By
Listed By
Agency Name: Samson Properties
Agency Phone: 7033788810
Shown By
Agency Title: Montague Miller & Co. Realtors
Agency Phone:

Estimate Your Payment
Estimated Payment
$ 3,485.64 per month $2,192.18 Principal & Interest $1,006.17 Property Tax $287.29 Homeowner's Insurance
125 Roland Court Sw | MLS# VAFX2307062
This townhouse located at 125 Roland Court Sw, Vienna, VA 22180 is currently listed for sale with an asking price of $985,000. This property was built in 1995 and has 3 bedrooms and 3 full and 1 partial baths with 2520 sq. ft. Roland Court Sw is located in the TOWNES OF VIENNA subdivision within the FAIRFAX COUNTY PUBLIC SCHOOLS school district. Search TOWNES OF VIENNA real estate on www.montaguemiller.com today.